Set in the beautiful, low-tax town of Hebron, NH, this 1980s-built 3-bedroom, 2-bath Ranch offers the space, layout, and location to create a home that truly reflects your style. If you’re looking for one-level living, an attached 2-car garage, 3.8+/- acres, and a home with good bones, this is an opportunity worth exploring. The roof is just one year old, the road is newly paved and town-maintained, and the home is ready for your personal updates and cosmetic touches. The kitchen opens to a cozy breakfast nook and sunroom overlooking the wooded property, creating a pleasant space to enjoy your morning coffee or relax at the end of the day. A separate dining room flows easily into the living room, where a gas fireplace adds warmth and character. The bedroom wing includes three bedrooms, with the primary bedroom offering its own ¾ bath, while a full bath serves the rest of the home. And then there’s the basement-HUGE! Whether you need a workshop, hobby space, storage, or want to create additional finished living space, there are plenty of possibilities here. Outside, the fairly level wooded lot offers privacy, a shed for additional storage, and a whole-house generator setup. Just down the road, residents enjoy access to the Hebron town beach on beautiful Newfound Lake, with Grey Rocks and Hebron town center nearby. This is a home with a lot to offer and the opportunity to build on what’s already here. If you’re a buyer who isn’t afraid of some cosmetic updating and can see the potential in a solid home, come take a look-you may find this is exactly the opportunity you’ve been waiting for!
Active
Listed by: Badger Peabody & Smith Realty/Plymouth • Melissa Sullivan • Cell: 603-724-0930
Price cut: $40K (10/29)
$499,900
105 Cooper Road, Hebron, NH 03241
3beds
2,078sqft
Ranch
Built in 1980
3.8 Acres Lot
$527,200 Zestimate®
$241/sqft
$-- HOA
What's special
One-level livingSeparate dining roomShed for additional storage
- 22 days
- 1,595
- 93
Zillow last checked:
Listing updated:
Listed by:
Melissa Sullivan,
Badger Peabody & Smith Realty/Plymouth Cell:603-724-0930
Source: PrimeMLS,MLS#: 5113252
Facts & features
Interior
Bedrooms & bathrooms
- Bedrooms: 3
- Bathrooms: 2
- Full bathrooms: 1
- 3/4 bathrooms: 1
Heating
- Baseboard, Electric, Gas Heater, Hot Air, Gas Fireplace
Cooling
- None
Appliances
- Included: Dishwasher, Disposal, Dryer, Range Hood, Gas Range, Refrigerator, Washer, Oil Water Heater
- Laundry: Laundry Hook-ups
Features
- Ceiling Fan(s), Dining Area, Kitchen/Dining, Living/Dining, Primary BR w/ BA
- Flooring: Carpet, Vinyl
- Windows: Storm Window(s)
- Basement: Bulkhead,Concrete,Concrete Floor,Full,Storage Space,Unfinished,Basement Stairs,Walk-Up Access
- Attic: Pull Down Stairs
- Number of fireplaces: 1
- Fireplace features: Gas, 1 Fireplace
Interior area
- Total structure area: 3,773
- Total interior livable area: 2,078 sqft
- Finished area above ground: 2,078
- Finished area below ground: 0
Property
Parking
- Total spaces: 6
- Parking features: Paved, Auto Open, Driveway, Garage, Parking Spaces 6+, Attached
- Garage spaces: 2
- Has uncovered spaces: Yes
Accessibility
- Accessibility features: 1st Floor 3/4 Bathroom, 1st Floor Full Bathroom, One-Level Home, Paved Parking, 1st Floor Laundry
Features
- Levels: One
- Stories: 1
- Patio & porch: Covered Porch
- Exterior features: Garden, Natural Shade, Shed
- Body of water: Newfound Lake
- Frontage length: Road frontage: 201
Lot
- Size: 3.8 Acres
- Features: Country Setting, Deed Restricted, Level, Sloped, Subdivided, Wooded, Neighborhood
Details
- Parcel number: HBRNM00008B0000BSL000006
- Zoning description: Rural
- Special conditions: Standard
Construction
Type & style
- Home type: SingleFamily
- Architectural style: Ranch
- Property subtype: Ranch
Materials
- Wood Siding
- Foundation: Concrete
- Roof: Architectural Shingle
Condition
- New construction: No
- Year built: 1980
Utilities & green energy
- Electric: Circuit Breakers
- Sewer: 750 Gallon, On-Site Septic Exists, Private Sewer
- Utilities for property: Cable Available, Propane
Community & HOA
Community
- Security: Smoke Detector(s)
- Subdivision: Brookside Subdivision
Location
- Region: Hebron
Financial & listing details
- Price per square foot: $241/sqft
- Tax assessed value: $631,000
- Annual tax amount: $3,453
- Date on market: 10/7/2026
- Road surface type: Paved
Estimated market value
$527,200
$501,000 - $554,000
$2,879/mo
Price history
| Date | Event | Price |
|---|---|---|
| 10/29/2026 | Price change | $499,900-7.4%$241/sqft |
Source:  PrimeMLS #5113252 Report a problem | ||
| 10/7/2026 | Listed for sale | $539,900$260/sqft |
Source: PrimeMLS #5113252 Report a problem | ||
Public tax history
| Year | Property taxes | Tax assessment |
|---|---|---|
| 2024 | $2,601 +9.6% | $372,100 |
| 2023 | $2,374 -6.6% | $372,100 |
| 2022 | $2,541 -3.6% | $372,100 +35.5% |
| 2021 | $2,637 | $274,700 |
| 2020 | $2,637 +0.1% | $274,700 +1.1% |
| 2019 | $2,634 +15.9% | $271,800 |
| 2018 | $2,272 -6.5% | $271,800 |
| 2017 | $2,430 +7.5% | $271,800 |
| 2016 | $2,261 +2.2% | $271,800 -2.2% |
| 2015 | $2,213 -1.6% | $278,000 +1.2% |
| 2014 | $2,248 +1.6% | $274,800 |
| 2013 | $2,212 +1.5% | $274,800 |
| 2012 | $2,179 +2.6% | $274,800 |
| 2011 | $2,124 -5.3% | $274,800 -5.4% |
| 2010 | $2,243 +5.9% | $290,500 |
| 2009 | $2,118 -6.2% | $290,500 +2.3% |
| 2008 | $2,257 +18.6% | $283,900 +0.7% |
| 2006 | $1,903 | $281,900 |
Find assessor info on the county website
Monthly payment
Est. payment
Payment breakdown
Explore the cost of this home by adjusting the details. Changes won't be saved.Climate risks
Neighborhood: 03241
Nearby schools
Schools provided by the listing agent
- Elementary: Bridgewater-Hebron Village Sch
- High: Plymouth Regional High School
Source: PrimeMLS. This data may not be complete. We recommend contacting the local school district to confirm school assignments for this home.
Similar homes
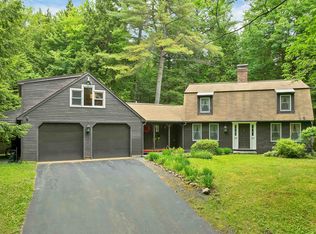
- $545,0003 bd2 ba1k sqft98 Cooper Road, Hebron, NH 03241Active
 MLS ID #5113284, Juli Kelley. PrimeMLS
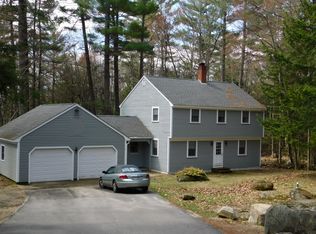
- $669,0003 bd2 ba2.1k sqft22 Duckworth Road, Hebron, NH 03241Active
 MLS ID #5084697, Shannon M Reddy Hughes. PrimeMLS
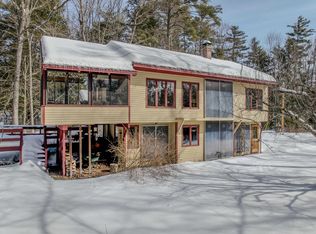
- $498,0003 bd2 ba1.6k sqft849 NH Route 132, New Hampton, NH 03256Active
 MLS ID #5107853, Richard Hagan. PrimeMLS
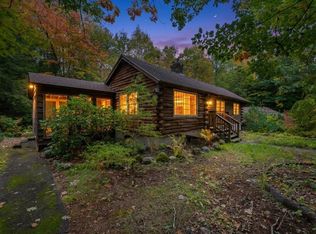
- $730,0004 bd3 ba2.7k sqft339 & 343 North Groton Road, Groton, NH 03241Active
 MLS ID #5112991, John Raymond. PrimeMLS
