Set on 2 peaceful acres in the heart of New Hampshire’s lake and mountain country, this ranch-style log home blends rustic charm with practical, year-round comfort. With a full basement, an attached garage, and a large mudroom built for real life in the outdoors, this property is designed for anyone who wants space, convenience, and that classic cabin-in-the-woods feeling. Inside, the home offers 3 bedrooms and 2 baths, including one smaller bedroom that makes an ideal home office, cozy guest space, or the perfect bunk-room for little adventurers. The warm log interior creates an inviting atmosphere throughout, while the screened-in porch becomes your go-to spot for morning coffee, evening unwinding, and listening to the quiet of the surrounding woods. A circular paved driveway adds both elegance and easy access, and the property includes a standby generator for peace of mind during all seasons. Outside, you’ll find a small guest house, currently a simple structure with no utilities, offering endless potential as a studio, workshop, storage space, or future expansion. Residents enjoy access to Newfound Lake, one of the cleanest and most beloved lakes in the region, making summer days unforgettable. And when winter arrives, you’re just a short drive from multiple ski areas, snowmobile trails, and all the recreation the White Mountains have to offer. A rare opportunity to own a log home with land, lake access, and bonus space. Ready for your lifestyle, your vision, and your next chapter.
Active
Listed by: Coldwell Banker Realty Center Harbor NH • Juli Kelley • Phone: 603-277-0415
$545,000
98 Cooper Road, Hebron, NH 03241
3beds
1,061sqft
Ranch
Built in 1982
2 Acres Lot
$538,500 Zestimate®
$514/sqft
$-- HOA
What's special
Attached garageRanch-style log homeFull basement
- 22 days
- 1,345
- 90
Zillow last checked:
Listing updated:
Listed by:
Juli Kelley,
Coldwell Banker Realty Center Harbor NH Phone:603-277-0415
Source: PrimeMLS,MLS#: 5113284
Facts & features
Interior
Bedrooms & bathrooms
- Bedrooms: 3
- Bathrooms: 2
- Full bathrooms: 1
- 3/4 bathrooms: 1
Heating
- Propane, Forced Air
Cooling
- None
Appliances
- Included: Dishwasher, Microwave, Gas Range, Refrigerator
- Laundry: Laundry Hook-ups
Features
- Ceiling Fan(s), Kitchen/Family
- Flooring: Wood
- Basement: Full,Interior Stairs,Storage Space,Unfinished,Walkout,Interior Access,Interior Entry
- Number of fireplaces: 1
- Fireplace features: 1 Fireplace, Wood Stove Insert
Interior area
- Total structure area: 1,243
- Total interior livable area: 1,061 sqft
- Finished area above ground: 1,040
- Finished area below ground: 21
Video & virtual tour
Property
Parking
- Total spaces: 2
- Parking features: Circular Driveway, Paved, Driveway, Garage, Covered, Attached
- Garage spaces: 2
- Has uncovered spaces: Yes
Features
- Levels: Two
- Stories: 2
- Patio & porch: Screened Porch
- Body of water: Newfound Lake
- Frontage length: Road frontage: 200
Lot
- Size: 2 Acres
- Features: Country Setting, Level, Sloped, Wooded, Near Skiing
Details
- Additional structures: Outbuilding
- Parcel number: HBRNM00008B000014L000000
- Zoning description: RURAL
- Special conditions: Standard
- Other equipment: Standby Generator
Construction
Type & style
- Home type: SingleFamily
- Architectural style: Ranch
- Property subtype: Ranch
Materials
- Log Home
- Foundation: Concrete
- Roof: Architectural Shingle
Condition
- New construction: No
- Year built: 1982
Utilities & green energy
- Electric: Circuit Breakers
- Sewer: On-Site Septic Exists
- Utilities for property: Other
Community & HOA
Location
- Region: Hebron
Financial & listing details
- Price per square foot: $514/sqft
- Tax assessed value: $341,500
- Annual tax amount: $3,094
- Date on market: 10/7/2026
- Road surface type: Paved
Estimated market value
$538,500
$512,000 - $565,000
$2,302/mo
Price history
| Date | Event | Price |
|---|---|---|
| 10/7/2026 | Listed for sale | $545,000+63.2%$514/sqft |
Source:  PrimeMLS #5113284 Report a problem | ||
| 9/27/2019 | Sold | $334,000-1.5%$315/sqft |
Source: PrimeMLS #4751461 Report a problem | ||
| 5/14/2019 | Listed for sale | $339,000+78.4%$320/sqft |
Source: Granite Group Realty Services #4751461 Report a problem | ||
| 10/20/2008 | Sold | $190,000$179/sqft |
Source: Public Record Report a problem | ||
Public tax history
| Year | Property taxes | Tax assessment |
|---|---|---|
| 2024 | $2,387 +9.5% | $341,500 |
| 2023 | $2,179 -6.6% | $341,500 |
| 2022 | $2,332 +13.7% | $341,500 +59.9% |
| 2021 | $2,051 | $213,600 |
| 2020 | $2,051 +2.4% | $213,600 +3.3% |
| 2019 | $2,003 +15.9% | $206,700 |
| 2018 | $1,728 -6.5% | $206,700 |
| 2017 | $1,848 +7.4% | $206,700 |
| 2016 | $1,720 -2% | $206,700 -6.3% |
| 2015 | $1,755 -2.7% | $220,500 |
| 2014 | $1,804 +1.6% | $220,500 |
| 2013 | $1,775 +1.5% | $220,500 |
| 2012 | $1,749 +2.6% | $220,500 |
| 2011 | $1,704 -3% | $220,500 -3.1% |
| 2010 | $1,757 +15.3% | $227,600 +8.8% |
| 2009 | $1,524 -12.2% | $209,100 -4.2% |
| 2008 | $1,735 +17.9% | $218,200 +0.1% |
| 2006 | $1,472 | $218,000 |
Find assessor info on the county website
Monthly payment
Est. payment
Payment breakdown
Explore the cost of this home by adjusting the details. Changes won't be saved.Climate risks
Neighborhood: 03241
Nearby schools
Schools provided by the listing agent
- Elementary: Bristol Elementary School
- Middle: Newfound Memorial Middle Sch
- High: Newfound Regional High Sch
- District: Newfound Sch Dst SAU 4
Source: PrimeMLS. This data may not be complete. We recommend contacting the local school district to confirm school assignments for this home.
Similar homes
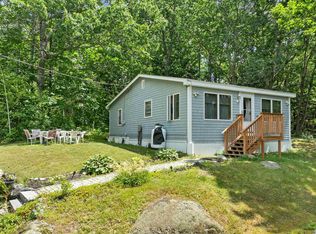
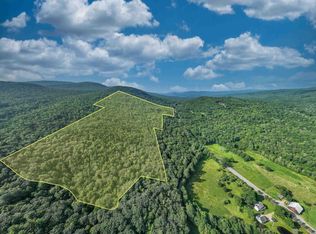
- $340,0002 bd1 ba912 sqft25 South Mayhew Turnpike, Hebron, NH 03241Active
 MLS ID #5100679, Jon Burbank. PrimeMLS
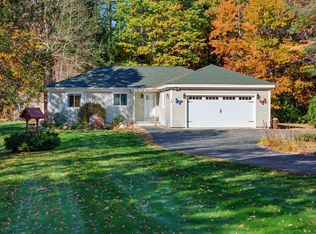
- $539,0003 bd2 ba1.5k sqft10 Town House Road, New Hampton, NH 03256Active
 MLS ID #5108076, Richard Hagan. PrimeMLS
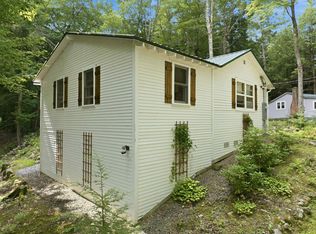
- $620,0002 bd1 ba858 sqft613 Mayhew Turnpike #227-024 & 227-023, Plymouth, NH 03264Active
 MLS ID #5083615, Madeline McElaney. PrimeMLS
- $495,0004 bd2 ba1.4k sqft43-45 Elm Street, Bristol, NH 03222Active
 MLS ID #5105345, Brie Stephens. PrimeMLS
