Skip main navigation
Off market
Street View
  • $971,500

    70 Cooper Rd, Hebron, NH 03241

    4beds
    4,751sqft
    SingleFamily
    Built in 1970
    6 Acres Lot
    $971,500 Zestimate®
    $204/sqft
    $4,601 Estimated rent

    Home value

    $971,500

    $845,000 - $1.13M

    $4,601/mo

    Zestimate® history
    Loading
    Loading...

    Owner options

    List your home for rent

    $4,601/mo

    Rent Zestimate®

    Find your next renter with Zillow Rental Manager. Plus, with online applications, you can quickly screen prospective tenants – for free.

    Learn more

    $4,601/mo

    Rent Zestimate®

    Refinance and save

    $6,639/mo

    Est. payment

    Refinancing to a lower rate could help reduce your monthly payments and save thousands over the life of the loan.

    See today's rates

    $6,639/mo

    Est. payment

    Explore your selling options

    Work with a Zillow partner agent

    Leverage their expertise and Zillow's premium Showcase listings to get your home seen by more buyers.

    Get started

    List with your own agent

    Get your home in front of millions of buyers by listing it on Zillow.

    Learn how to do it

    Sell it yourself

    Take full control of how buyers see your home on Zillow by listing For Sale by Owner (FSBO).

    List your home

    What's special

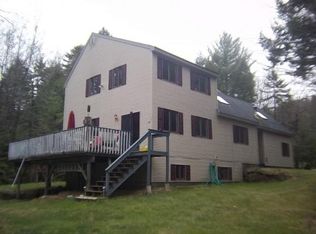
    1970 & 1990 builds. 6 acres, lush mature landscaping, paved driveway, garage parking for 4 vehicles, privacy, corner lot w/ 1820 ft on the brook, snowmobile trails, abuts 100 +/- acres of conservation land. Entering from the 2 car attached garage you will see the open concept LR w/ oak flooring and wd fireplace, the nicely updated kitchen with oak cabinetry, quartz counter tops, seating for 3-4, tile backsplash & flooring, a tiled breakfast rm with slider out to back deck which steps down to a slab set up for a hot tub (complete w/ electric). Back inside, off the kitchen towards the front of the main house is the updated guest bath, large beautifully tiled entry, closets, formal dining w/ custom built-ins and wood paneled den with another wood fireplace . Up the oak stairs is where you will find 2 sizable bdrms and a full bath in between. Down the hall is the substantial master bdrm with walk in closet and 3/4 bath. Back down and through the breakfast rm towards the other end of the house you have the generous laundry rm, and the doorway to enter into the additional living space that would be perfect for multigenerational living. Through this door is a bdrm, full bth, living area with a fireplace, a good size eat in 'kitchen' area and an enclosed porch. There is an unfinished bsmt that leads out to a 1 car garage under. From the main house, and all the way down to the huge finished bsmt is the game room and bar area. Lawn Irrigation, alarm, central vac, work shop w/ 1 car

    This property is off market, which means it's not currently listed for sale or rent on Zillow. This may be different from what's available on other websites or public sources.

    Facts & features

    Interior

    Bedrooms & bathrooms
    • Bedrooms: 4
    • Bathrooms: 4
    • Full bathrooms: 3
    • 1/2 bathrooms: 1
    Heating
    • Baseboard, Forced air, Electric, Oil
    Cooling
    • None
    Appliances
    • Included: Dishwasher, Microwave, Range / Oven, Refrigerator
    Features
    • Flooring: Tile, Hardwood, Linoleum / Vinyl
    • Has fireplace: Yes
    Interior area
    • Total interior livable area: 4,751 sqft

    Property

    Parking
    • Parking features: Garage - Attached
    Features
    • Exterior features: Wood
    • Has view: Yes
    • View description: Water
    • Has water view: Yes
    • Water view: Water
    Lot
    • Size: 6 Acres
    Details
    • Parcel number: HBRNM00008B000012L000000

    Construction

    Type & style
    • Home type: SingleFamily
    Materials
    • Roof: Asphalt
    Condition
    • Year built: 1970

    Utilities & green energy

    • Electric: Circuit Breaker(s), 200 Amp, Generator Ready
    • Sewer: Concrete, Leach Field, Septic, Private, 1000 Gallon

    Community & HOA

    Location
    • Region: Hebron

    Financial & listing details

    • Price per square foot: $204/sqft
    • Tax assessed value: $567,300
    • Annual tax amount: $3,965

    Price history

    DateEventPrice
    5/10/2019Sold$455,000+1.3%$96/sqft
    Source: PrimeMLS #4739720 Report a problem
    3/11/2019Listed for sale$449,000-6.4%$95/sqft
    Source: KW Lakes and Mountains Realty/Meredith #4739720 Report a problem
    10/22/2018Listing removed$479,900$101/sqft
    Source: Old Mill Properties REALTORS #4688102 Report a problem
    10/2/2018Price change$479,900+2.1%$101/sqft
    Source: Old Mill Properties REALTORS #4688102 Report a problem
    9/21/2018Price change$469,900-2.1%$99/sqft
    Source: Old Mill Properties REALTORS #4688102 Report a problem
    7/13/2018Price change$479,900-4%$101/sqft
    Source: Old Mill Properties REALTORS #4688102 Report a problem
    6/28/2018Price change$499,900-5.6%$105/sqft
    Source: Old Mill Properties REALTORS #4688102 Report a problem
    5/23/2018Price change$529,500-1.9%$111/sqft
    Source: Old Mill Properties REALTORS #4688102 Report a problem
    4/24/2018Listed for sale$539,900$114/sqft
    Source: Old Mill Properties REALTORS #4688102 Report a problem

    Public tax history

    YearProperty taxesTax assessment
    2024$3,965 +9.6%$567,300
    2023$3,619 -5.2%$567,300 +1.5%
    2022$3,819 -16.2%$559,100 +17.8%
    2021$4,557 $474,700
    2020$4,557 +0.6%$474,700 +1.6%
    2019$4,529 +15.9%$467,400
    2018$3,907 -6.6%$467,400 -0.1%
    2017$4,181 +7.5%$467,700
    2016$3,891 -1.2%$467,700 -5.4%
    2015$3,937 -2.6%$494,600 +0.1%
    2014$4,043 +1.6%$494,200
    2013$3,978 +1.5%$494,200
    2012$3,919 +2.6%$494,200
    2011$3,820 -12%$494,200 -12.1%
    2010$4,342 +5.9%$562,400
    2009$4,100 -8.3%$562,400
    2008$4,471 +16.8%$562,400 -0.8%
    2006$3,827 $566,900
    Find assessor info on the county website

    Neighborhood: 03241

    Nearby schools

    GreatSchools rating
    Schools provided by the listing agent
    • Elementary: Bridgewater-Hebron Village Sch
    • Middle: Newfound Memorial Middle Sch
    • High: Newfound Regional High Sch
    • District: Newfound Sch Dst SAU 4

    Source: The MLS. This data may not be complete. We recommend contacting the local school district to confirm school assignments for this home.

    Get pre-qualified for a loan
    At Zillow Home Loans, we can pre-qualify you in as little as 5 minutes with no impact to your credit score.

    An equal housing lender. NMLS #10287.