INCOME POTENTIAL meets mountain lifestyle! Enjoy stunning mountain views and a wooded, private setting right from your own backyard. And the lifestyle here? Unmatched. The Waterville Estates HOA gives you access to an IN-GROUND POOL, sauna, tennis courts, and pickleball, all just minutes away. Whether you're hitting the slopes, riding the trails, or soaking in the sauna after a long day, world-class skiing, snowmobile trails, ATV trails are all right outside your door. Step out onto the MASSIVE 17x34 deck and let the stress melt away. This is your new favorite spot for morning coffee, evening grilling, and everything in between. Inside, the main living level features soaring vaulted ceilings, an open floor plan, tons of natural light, a cozy fireplace, central AC. The perfect setup for relaxing or entertaining year-round. The kitchen is ready to impress with Stainless Appliances, Kitchen Island, views from kitchen, living room, deck and bedrooms. They don't call it Summit Drive for no reason!! With a private primary suite on the third floor and two additional bedrooms on the first floor, everyone gets their own space. The finished walkout basement adds BONUS square footage and endless flexibility for work, play, or guests. turnkey Airbnb, VRBO, already in the Vacasa program. Book your tour today!
Active
Listed by: Keller Williams Realty-Metropolitan • RachNH Realty Group
Price cut: $24K (9/30)
$425,000
136 Summit Drive, Campton, NH 03223
3beds
1,396sqft
Single Family Residence
Built in 1979
1.04 Acres Lot
$421,800 Zestimate®
$304/sqft
$-- HOA
What's special
Stunning mountain viewsCozy fireplaceCentral acOpen floor planStainless appliancesTons of natural lightSoaring vaulted ceilings
- 47 days
- 468
- 53
Zillow last checked:
Listing updated:
Listed by:
RachNH Realty Group,
Keller Williams Realty-Metropolitan 603-232-8282,
Rachael Farley,
Keller Williams Realty-Metropolitan
Source: PrimeMLS,MLS#: 5105638
Facts & features
Interior
Bedrooms & bathrooms
- Bedrooms: 3
- Bathrooms: 3
- Full bathrooms: 2
- 1/2 bathrooms: 1
Heating
- Propane
Cooling
- Central Air
Appliances
- Included: Dishwasher, Dryer, Range Hood, Electric Range, Refrigerator, Washer
- Laundry: Laundry Hook-ups
Features
- Ceiling Fan(s), Hearth
- Flooring: Carpet, Tile, Vinyl Plank
- Basement: Finished,Full,Interior Stairs,Walkout,Exterior Entry,Interior Entry
- Has fireplace: Yes
- Fireplace features: Wood Burning
Interior area
- Total structure area: 1,396
- Total interior livable area: 1,396 sqft
- Finished area above ground: 836
- Finished area below ground: 560
Property
Parking
- Parking features: Dirt, Driveway, Off Street, Parking Spaces 1 - 10, Unpaved, Visitor
- Has uncovered spaces: Yes
Features
- Levels: Two
- Stories: 2
- Exterior features: Balcony, Deck, Natural Shade
Lot
- Size: 1.04 Acres
- Features: Landscaped, Sloped, Wooded, Near Skiing, Near Snowmobile Trails, Near ATV Trail
Details
- Parcel number: CAMPM005B017L032
- Zoning description: WATERV
- Special conditions: Standard
Construction
Type & style
- Home type: SingleFamily
- Architectural style: Contemporary
- Property subtype: Single Family Residence
Materials
- Wood Frame, Wood Exterior
- Foundation: Concrete
- Roof: Asphalt Shingle
Condition
- New construction: No
- Year built: 1979
Utilities & green energy
- Electric: 100 Amp Service, Circuit Breakers
- Sewer: Private Sewer
- Utilities for property: Cable Available
Community & HOA
Community
- Subdivision: Waterville Estates
HOA
- Has HOA: Yes
- Amenities included: Other, Sauna, Tennis Court(s)
- Services included: HOA Fee
- Additional fee info: Fee: $900
Location
- Region: Campton
Financial & listing details
- Price per square foot: $304/sqft
- Tax assessed value: $373,900
- Annual tax amount: $6,439
- Date on market: 8/19/2026
- Listing terms: Cash,Conventional,VA Loan
- Road surface type: Unpaved
Estimated market value
$421,800
$401,000 - $443,000
$2,932/mo
Price history
| Date | Event | Price |
|---|---|---|
| 9/30/2026 | Price change | $425,000-5.3%$304/sqft |
Source:  PrimeMLS #5105638 Report a problem PrimeMLS #5105638 Report a problem | ||
| 8/19/2026 | Listed for sale | $449,000-8.4%$322/sqft |
Source: PrimeMLS #5105638 Report a problem | ||
| 12/16/2025 | Listing removed | $490,000$351/sqft |
Source: PrimeMLS #5036962 Report a problem | ||
| 6/6/2025 | Price change | $490,000-3.9%$351/sqft |
Source: PrimeMLS #5036962 Report a problem | ||
| 4/18/2025 | Listed for sale | $510,000+270.9%$365/sqft |
Source: PrimeMLS #5036962 Report a problem | ||
| 3/18/2013 | Sold | $137,500-7.1%$98/sqft |
Source: Public Record Report a problem | ||
| 12/13/2012 | Listing removed | $148,000$106/sqft |
Source: Campton Village Realty, Inc. #4165421 Report a problem | ||
| 6/14/2012 | Listed for sale | $148,000+64.4%$106/sqft |
Source: Campton Village Realty, Inc. #4165421 Report a problem | ||
| 3/5/1999 | Sold | $90,000$64/sqft |
Source: Public Record Report a problem | ||
Public tax history
| Year | Property taxes | Tax assessment |
|---|---|---|
| 2024 | $6,439 +33.7% | $373,900 +123.4% |
| 2023 | $4,816 +13.9% | $167,400 |
| 2022 | $4,230 +4.2% | $167,400 +0.1% |
| 2021 | $4,060 | $167,300 |
| 2020 | $4,060 +4.6% | $167,300 |
| 2019 | $3,883 +4.4% | $167,300 +14.8% |
| 2018 | $3,720 +3% | $145,700 |
| 2017 | $3,613 +6.6% | $145,700 +2.7% |
| 2016 | $3,390 +4.3% | $141,900 |
| 2015 | $3,251 -4.9% | $141,900 -2.6% |
| 2014 | $3,418 -0.4% | $145,700 -15.1% |
| 2013 | $3,432 +2.4% | $171,700 |
| 2012 | $3,352 +2.8% | $171,700 |
| 2011 | $3,261 +2.9% | $171,700 +1.8% |
| 2009 | $3,170 +7.4% | $168,600 +17.2% |
| 2008 | $2,952 | $143,800 |
Find assessor info on the county website
Monthly payment
Est. payment
Payment breakdown
Explore the cost of this home by adjusting the details. Changes won't be saved.Climate risks
Neighborhood: 03223
Nearby schools
Schools provided by the listing agent
- Elementary: Campton Elementary
- High: Plymouth Regional High School
- District: Campton
Source: PrimeMLS. This data may not be complete. We recommend contacting the local school district to confirm school assignments for this home.

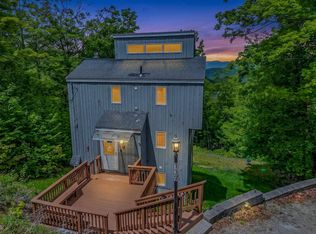
Similar homes
- $359,9003 bd2 ba1.1k sqft88 Donovan Farm Road, Campton, NH 03223Active
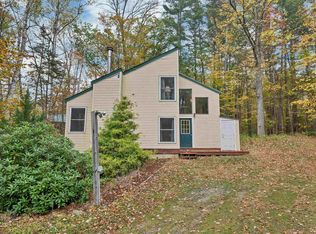 MLS ID #5066196, Lisa Davy. PrimeMLS
 - $339,9003 bd1 ba1.1k sqft5 Durgin Circle, Campton, NH 03223Active
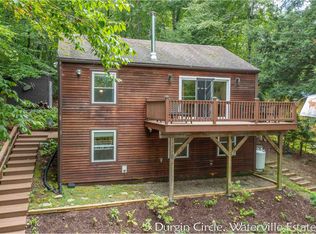 MLS ID #5096151, Aaron Woods. PrimeMLS
 - $379,9004 bd2 ba1.6k sqft429 Perch Pond Road, Campton, NH 03223Active
 MLS ID #5096584, Darlene King-Jennings. PrimeMLS
 - $525,0004 bd3 ba2k sqft15 Silver Dawn Road, Campton, NH 03223Active
 MLS ID #5101708, Kayli Currier. PrimeMLS
