In the heart of SKI COUNTRY, this wooded mountain retreat provides quick access to both LOON MOUNTAIN and WATERVILLE VALLEY, just a short 22 minutes away. VERY ATTRACTIVELY PRICED at just $475,000. This is an EXCEPTIONALLY WELL CARED FOR single family CAPE COD, privately situated in a quiet, peaceful setting just YARDS from the WHITE MOUNTAIN NATIONAL FOREST. This COZY mountain home offers CATHEDRAL CEILINGS, a WOODSTOVE with oven and cooktop, a LARGE, 8’ X 28’ COVERED PORCH, an expansive 6’ x 32’ DECK, along with a separate COVERED PATIO. Never worry about power outages, with your 14 Kw GENERAC generator. In addition to the main living area, the BASEMENT IS FINISHED, providing a second living room or game room, or use it as an additional bedroom. EXTRA LARGE half bath with laundry space that is plumbed for a second shower or tub. BRAND NEW TANKLESS WATER heater. Home also features 8 foot ceilings in the LOFT BEDROOM, and GREAT STORAGE in the loft eaves. The PERFECT MOUNTAIN home, so very close to all the best the White Mountains have to offer, including downhill and cross country skiing, an expansive array of hiking and snowmobile trails, and the nearby Pemigewasset River. Did we mention PLYMOUTH STATE UNIVERSITY is just 11 minutes away!
Active
Listed by: WWW.FLATFEEMLS4FREE.COM • Paul R Marino
Price cut: $24.5K (8/17)
$475,000
172 Covered Bridge Road, Thornton, NH 03285
2beds
1,284sqft
Single Family Residence
Built in 2016
1.8 Acres Lot
$469,300 Zestimate®
$370/sqft
$-- HOA
What's special
Separate covered patioQuiet peaceful settingCozy mountain homeCathedral ceilingsWooded mountain retreat
- 53 days
- 619
- 37
Zillow last checked:
Listing updated:
Listed by:
Paul R Marino,
WWW.FLATFEEMLS4FREE.COM 844-373-3657
Source: PrimeMLS,MLS#: 5101762
Facts & features
Interior
Bedrooms & bathrooms
- Bedrooms: 2
- Bathrooms: 2
- Full bathrooms: 1
- 1/2 bathrooms: 1
Heating
- Propane, Forced Air, Wood Stove
Cooling
- None
Appliances
- Included: Gas Cooktop, ENERGY STAR Qualified Dishwasher, Gas Range, Gas Stove, Propane Water Heater, Instant Hot Water, Tankless Water Heater
- Laundry: Laundry Hook-ups
Features
- Cathedral Ceiling(s), Ceiling Fan(s), Kitchen Island, Kitchen/Living, Natural Light, Natural Woodwork
- Flooring: Laminate
- Windows: ENERGY STAR Qualified Windows
- Basement: Concrete,Concrete Floor,Finished,Full,Insulated,Partially Finished,Interior Stairs,Storage Space,Walkout,Interior Access,Exterior Entry,Walk-Out Access
- Attic: Attic with Hatch/Scuttle
Interior area
- Total structure area: 1,444
- Total interior livable area: 1,284 sqft
- Finished area above ground: 780
- Finished area below ground: 504
Property
Parking
- Parking features: Dirt, Driveway, Parking Spaces 3 - 5, Unpaved
- Has uncovered spaces: Yes
Accessibility
- Accessibility features: 1st Floor 1/2 Bathroom, 1st Floor Full Bathroom, Bathroom w/Step-in Shower
Features
- Levels: 1.75
- Stories: 1.75
- Patio & porch: Patio, Covered Porch
- Exterior features: Deck, Garden
- Frontage length: Road frontage: 250
Lot
- Size: 1.8 Acres
- Features: Hilly
Details
- Parcel number: THORM00011L000001S000160
- Zoning description: Residential
- Special conditions: Standard
- Other equipment: Standby Generator
Construction
Type & style
- Home type: SingleFamily
- Architectural style: Cape
- Property subtype: Single Family Residence
Materials
- Fiberglss Batt Insulation, Foam Insulation, Wood Frame, Vinyl Siding
- Foundation: Concrete
- Roof: Metal
Condition
- New construction: No
- Year built: 2016
Utilities & green energy
- Electric: 200+ Amp Service, Circuit Breakers, Generator
- Sewer: 1250 Gallon, Leach Field, On-Site Septic Exists
- Utilities for property: Cable at Site, Propane, Fiber Optic Internt Avail
Community & HOA
Community
- Security: HW/Batt Smoke Detector
HOA
- Amenities included: Common Acreage
- Additional fee info: Fee: $150
Location
- Region: Thornton
Financial & listing details
- Price per square foot: $370/sqft
- Tax assessed value: $331,500
- Annual tax amount: $3,891
- Date on market: 7/26/2026
- Road surface type: Gravel
Estimated market value
$469,300
$446,000 - $493,000
$2,519/mo
Price history
| Date | Event | Price |
|---|---|---|
| 8/17/2026 | Price change | $475,000-4.9%$370/sqft |
Source:  PrimeMLS #5101762 Report a problem PrimeMLS #5101762 Report a problem | ||
| 7/28/2026 | Price change | $499,500-0.1%$389/sqft |
Source: PrimeMLS #5101762 Report a problem | ||
| 7/26/2026 | Listed for sale | $500,000+1438.5%$389/sqft |
Source: PrimeMLS #5101762 Report a problem | ||
| 4/6/2017 | Sold | $32,500$25/sqft |
Source: PrimeMLS #4619671 Report a problem | ||
Public tax history
| Year | Property taxes | Tax assessment |
|---|---|---|
| 2024 | $4,143 | $206,000 |
| 2023 | $4,143 | $206,000 |
| 2022 | $4,143 | $206,000 |
| 2021 | $4,143 | $206,000 |
| 2020 | $4,143 +12% | $206,000 +4% |
| 2019 | $3,699 +19.9% | $198,000 +31.5% |
| 2018 | $3,084 +541.2% | $150,600 +512.2% |
| 2017 | $481 +0.8% | $24,600 |
| 2016 | $477 +1.5% | $24,600 |
| 2015 | $470 | $24,600 |
Find assessor info on the county website
Monthly payment
Est. payment
Payment breakdown
Explore the cost of this home by adjusting the details. Changes won't be saved.Climate risks
Neighborhood: 03285
Nearby schools
Schools provided by the listing agent
- Elementary: Plymouth Elementary School
- Middle: Thornton Central School
- High: Plymouth Regional High School
Source: PrimeMLS. This data may not be complete. We recommend contacting the local school district to confirm school assignments for this home.
Similar homes
- $379,9003 bd2 ba1.6k sqft23 Joshuas Lane, Thornton, NH 03285Active
 MLS ID #5109482, Thomas Cafarella. PrimeMLS
 - $449,0003 bd2 ba1.4k sqft14 Checkerberry Ridge Road, Thornton, NH 03285Active
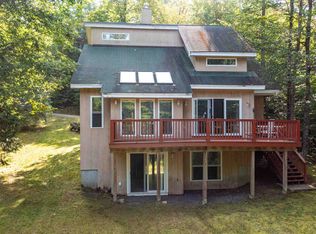 MLS ID #5095897, Ann Marie Paino. PrimeMLS
 - $699,0002 bd2 ba1.8k sqft53 Diamond Ledge Road, Thornton, NH 03285Active
 MLS ID #5108430, Adam Dow. PrimeMLS
 - $479,0003 bd2 ba1.6k sqft819 Eastside Road, Woodstock, NH 03262Active
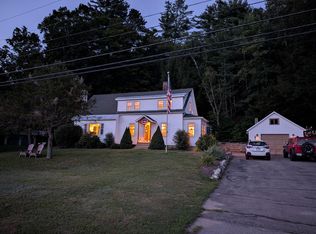 MLS ID #5073667, Kevin McNamara. PrimeMLS
