Be at the heart of the ACTION and join the fun at Owl's Nest Resort! This five star resort offers myriad (optional) amenities including 18 championship golf holes (with 10 more on the way), a very large racquet sports center featuring pickleball, tennis and platform tennis, a large pool with poolside/lakeside snacks and drinks, two restaurants, a general store and deli, multiple wedding/event venues and so much more! This charming and spacious two bedroom, two and half bath home at Linkside at Owl's Nest is the place to start! Colorful, mature perennial beds adorn the tidy lot. The living is easy at Linkside - your grass is cut and driveway plowed for you! Overlooking the 8th tee with a peek west at the 7th fairway, #3 offers a versatile design with distinctive and pleasing hexagonal bump-out design features. Come on inside; the main floor consists of the primary bedroom and bath suite complete with a walk-in closet and loads of sunshine. Adjacent to the bedroom you'll find the first hexagonal room, an office/study space, that leads to the elevated deck and living area. A beautiful granite-surrounded propane fireplace embellishes the living room, which opens to the separate dining area and spacious kitchen. An additional powder room and entry foyer (off the upper parking area) complete this level. On the lower level you'll find a very large family room leading both to the garage/utility area as well as the side and front yards. The flowing floor plan continues through the second, hexagonal bedroom with an adjacent full bath. The laundry room completes the first level. Come see it today.
Active
Listed by: Hammond Wheeler Realty • Kate Wheeler
Price cut: $25K (9/30)
$650,000
3 Linkside Drive, Thornton, NH 03285
2beds
1,789sqft
Single Family Residence
Built in 2001
10,454 Square Feet Lot
$644,300 Zestimate®
$363/sqft
$-- HOA
What's special
Side and front yardsFlowing floor planAdditional powder roomElevated deckTidy lotLaundry roomWalk-in closet
- 130 days
- 542
- 20
Zillow last checked:
Listing updated:
Listed by:
Kate Wheeler,
Hammond Wheeler Realty Cell:603-254-7041
Source: PrimeMLS,MLS#: 5092007
Facts & features
Interior
Bedrooms & bathrooms
- Bedrooms: 2
- Bathrooms: 3
- Full bathrooms: 1
- 3/4 bathrooms: 1
- 1/2 bathrooms: 1
Heating
- Propane, Baseboard, Hot Water
Cooling
- None
Appliances
- Included: Dishwasher, Dryer, Electric Range, Refrigerator, Washer, Water Heater off Boiler
- Laundry: In Basement
Features
- Dining Area, Living/Dining, Primary BR w/ BA, Walk-In Closet(s)
- Flooring: Carpet, Hardwood, Tile
- Basement: Daylight,Finished,Frost Wall,Other,Walkout,Exterior Entry,Walk-Out Access
- Number of fireplaces: 1
- Fireplace features: Gas, 1 Fireplace
Interior area
- Total structure area: 1,960
- Total interior livable area: 1,789 sqft
- Finished area above ground: 1,212
- Finished area below ground: 577
Video & virtual tour
Property
Parking
- Total spaces: 1
- Parking features: Shared Driveway, Paved, Direct Entry, Driveway, Garage, On Site, Parking Spaces 3 - 5
- Garage spaces: 1
- Has uncovered spaces: Yes
Features
- Levels: Two
- Stories: 2
- Patio & porch: Covered Porch
- Exterior features: Deck
Lot
- Size: 10,454 Square Feet
- Features: Subdivided, Trail/Near Trail, Abuts Golf Course, Near Paths, Near Skiing, Neighborhood
Details
- Parcel number: THORM00016L000001S08LS01
- Zoning description: RECREA
- Special conditions: Standard
Construction
Type & style
- Home type: SingleFamily
- Architectural style: Contemporary
- Property subtype: Single Family Residence
Materials
- Wood Frame, Composition Exterior
- Foundation: Concrete, Slab w/ Frost Wall
- Roof: Asphalt Shingle
Condition
- New construction: No
- Year built: 2001
Utilities & green energy
- Electric: Circuit Breakers
- Sewer: 1250 Gallon, Leach Field
- Utilities for property: Phone, Cable, Propane, Phone Available, Underground Utilities
Community & HOA
Community
- Security: Smoke Detector(s)
- Subdivision: Linkside at Owl's Nest
HOA
- Amenities included: Landscaping, Golf Course, Snow Removal
- Services included: Maintenance Grounds, Other, Plowing, Water
- Additional fee info: Fee: $700
Location
- Region: Thornton
Financial & listing details
- Price per square foot: $363/sqft
- Tax assessed value: $861,100
- Annual tax amount: $10,109
- Date on market: 6/1/2026
- Road surface type: Paved
Estimated market value
$644,300
$612,000 - $677,000
$3,505/mo
Price history
| Date | Event | Price |
|---|---|---|
| 9/30/2026 | Price change | $650,000-3.7%$363/sqft |
Source:  PrimeMLS #5092007 Report a problem PrimeMLS #5092007 Report a problem | ||
| 8/31/2026 | Price change | $675,000-3.4%$377/sqft |
Source: PrimeMLS #5092007 Report a problem | ||
| 7/17/2026 | Price change | $699,000-4.1%$391/sqft |
Source: PrimeMLS #5092007 Report a problem | ||
| 6/24/2026 | Price change | $729,000-2.7%$407/sqft |
Source: PrimeMLS #5092007 Report a problem | ||
| 6/16/2026 | Price change | $749,000-5.1%$419/sqft |
Source: PrimeMLS #5092007 Report a problem | ||
| 6/1/2026 | Listed for sale | $789,000$441/sqft |
Source: PrimeMLS #5092007 Report a problem | ||
Public tax history
| Year | Property taxes | Tax assessment |
|---|---|---|
| 2024 | $7,101 | $353,100 |
| 2023 | $7,101 | $353,100 |
| 2022 | $7,101 | $353,100 |
| 2021 | $7,101 | $353,100 |
| 2020 | $7,101 +7.7% | $353,100 |
| 2019 | $6,596 +18.1% | $353,100 +29.5% |
| 2018 | $5,583 +4.8% | $272,600 |
| 2017 | $5,327 +0.8% | $272,600 |
| 2016 | $5,286 +1.5% | $272,600 |
| 2015 | $5,207 | $272,600 |
Find assessor info on the county website
Monthly payment
Est. payment
Payment breakdown
Explore the cost of this home by adjusting the details. Changes won't be saved.Climate risks
Neighborhood: 03285
Nearby schools
Schools provided by the listing agent
- Elementary: Thornton Central School
- Middle: Thornton Central School
- High: Plymouth Regional High School
- District: SAU 2 and 48
Source: PrimeMLS. This data may not be complete. We recommend contacting the local school district to confirm school assignments for this home.
Similar homes
- $569,9003 bd3 ba2.1k sqftWaterville Estates, Thornton, NH 03285Active
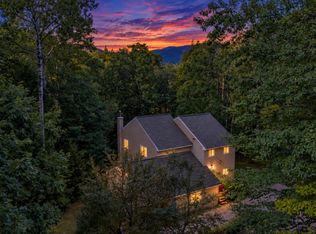 MLS ID #5109493, Bailey E Clermont. PrimeMLS
 - $525,0003 bd4 ba2k sqft29 Northpointe Road, Thornton, NH 03285Active
 MLS ID #5109273, Shannon K Mounsey. PrimeMLS
 - $639,0003 bd5 ba1.4k sqft3481 Us Route 3, Thornton, NH 03285Active
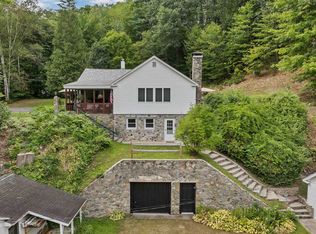 MLS ID #5057966, Ellen Mulligan. PrimeMLS
 - $639,9003 bd3 ba2.1k sqft35 Mad River Road, Campton, NH 03223Active
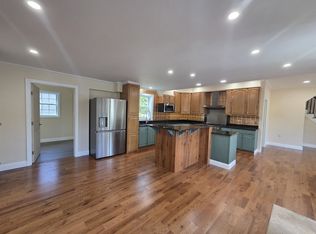 MLS ID #5108465, Terri Qualters. PrimeMLS
