Timeless 1890 Charm Meets Modern Luxury! Step into the perfect blend of late-19th-century elegance and contemporary comfort in this stunning 3-bedroom, 3-bathroom home boasting 2,132 finished square feet of top-to-bottom new space. From the moment you approach, the classic architectural facade welcomes you inside to a bright, airy open-concept main floor. Every square foot has been thoughtfully re-imagined: complete with designer finishes, brand-new flooring, recessed lighting, and windows that flood the home with natural light. Gourmet Chef's Kitchen: Equipped with custom cabinetry, sleek granite countertops, stainless steel appliances, a spacious center island, and high-end fixtures. A generous primary bedroom featuring a walk-in closet and a spa-inspired en-suite bathroom with custom tile work and premium finishes. Two additional bedrooms and two fully updated full baths ensure ample space for family, guests, or a dedicated home office. First floor bedroom and laundry. Enjoy total peace of mind with fully upgraded electrical, modernized plumbing, energy-efficient HVAC, and a new roof and siding. In fact everything is New! Full basement for future expansion. Combining vintage personality with low-maintenance, high rated insulation and modern living conveniences, this historic home is move-in ready and built to impress. Perfect location in the White Mountains, minutes away from shopping, 1 mile to Owl's Nest Golf Resort, Waterville Valley, Loon, National Forest, rivers, lakes and Plymouth close by.
Active
Listed by: Roper Real Estate • Terri Qualters
Price cut: $15K (10/1)
$639,900
35 Mad River Road, Campton, NH 03223
3beds
2,132sqft
Single Family Residence
Built in 1890
0.3 Acres Lot
$-- Zestimate®
$300/sqft
$-- HOA
What's special
Generous primary bedroomSpa-inspired en-suite bathroomBrand-new flooringNew roof and sidingStainless steel appliancesClassic architectural facadePremium finishes
- 28 days
- 526
- 13
Zillow last checked:
Listing updated:
Listed by:
Terri Qualters,
Roper Real Estate 603-236-3636
Source: PrimeMLS,MLS#: 5108465
Facts & features
Interior
Bedrooms & bathrooms
- Bedrooms: 3
- Bathrooms: 3
- Full bathrooms: 2
- 3/4 bathrooms: 1
Heating
- Propane, Monitor Type, Zoned, Mini Split
Cooling
- Zoned, Mini Split
Appliances
- Included: Dishwasher, Range Hood, Microwave, Gas Range, Refrigerator
- Laundry: 1st Floor Laundry
Features
- Kitchen Island, Kitchen/Dining, Indoor Storage
- Flooring: Hardwood
- Doors: ENERGY STAR Qualified Doors
- Windows: Screens, ENERGY STAR Qualified Windows
- Basement: Concrete,Interior Stairs,Unfinished,Interior Access,Interior Entry
Interior area
- Total structure area: 3,270
- Total interior livable area: 2,132 sqft
- Finished area above ground: 2,132
- Finished area below ground: 0
Property
Parking
- Parking features: Dirt, Paved
Features
- Levels: 1.75
- Stories: 1.75
- Frontage length: Road frontage: 170
Lot
- Size: 0.3 Acres
- Features: Corner Lot, Level, Trail/Near Trail, Near Golf Course, Near Shopping, Near Skiing, Near School(s)
Details
- Parcel number: CAMPM004B014L003
- Zoning description: Town Center Overlay Zone
- Special conditions: Standard
Construction
Type & style
- Home type: SingleFamily
- Property subtype: Single Family Residence
Materials
- Wood Frame, Vinyl Siding
- Foundation: Concrete
- Roof: Metal
Condition
- New construction: No
- Year built: 1890
Utilities & green energy
- Electric: 200+ Amp Service, Circuit Breakers
- Sewer: 1250 Gallon, Concrete, Private Sewer, Septic Tank
- Utilities for property: Cable Available
Community & HOA
Community
- Security: Hardwired Smoke Detector
Location
- Region: Campton
Financial & listing details
- Price per square foot: $300/sqft
- Tax assessed value: $212,000
- Annual tax amount: $3,777
- Date on market: 9/5/2026
- Road surface type: Paved
Estimated market value
Not available
Estimated sales range
Not available
Not available
Price history
| Date | Event | Price |
|---|---|---|
| 10/1/2026 | Price change | $639,900-2.3%$300/sqft |
Source:  PrimeMLS #5108465 Report a problem PrimeMLS #5108465 Report a problem | ||
| 9/5/2026 | Listed for sale | $654,900-6.4%$307/sqft |
Source: PrimeMLS #5108465 Report a problem | ||
| 5/16/2026 | Listing removed | $699,900$328/sqft |
Source: PrimeMLS #5069648 Report a problem | ||
| 1/16/2026 | Price change | $699,900-2.8%$328/sqft |
Source: PrimeMLS #5069648 Report a problem | ||
| 11/14/2025 | Listed for sale | $719,900$338/sqft |
Source: PrimeMLS #5069648 Report a problem | ||
Public tax history
| Year | Property taxes | Tax assessment |
|---|---|---|
| 2024 | $3,651 +5.7% | $212,000 +76.5% |
| 2023 | $3,455 +13.8% | $120,100 |
| 2022 | $3,035 +4.1% | $120,100 |
| 2021 | $2,915 | $120,100 |
| 2020 | $2,915 +4.6% | $120,100 |
| 2019 | $2,788 +2.2% | $120,100 +12.5% |
| 2018 | $2,727 +1.9% | $106,800 -1% |
| 2017 | $2,676 +3.8% | $107,900 |
| 2016 | $2,578 +4.3% | $107,900 |
| 2015 | $2,472 -2.3% | $107,900 |
| 2014 | $2,531 +14.6% | $107,900 -2.4% |
| 2013 | $2,209 +2.4% | $110,500 |
| 2012 | $2,157 +2.3% | $110,500 -0.5% |
| 2011 | $2,108 +1% | $111,000 |
| 2009 | $2,087 +2.6% | $111,000 +12% |
| 2008 | $2,035 | $99,100 |
Find assessor info on the county website
Monthly payment
Est. payment
Payment breakdown
Explore the cost of this home by adjusting the details. Changes won't be saved.Climate risks
Neighborhood: 03223
Nearby schools
Schools provided by the listing agent
- Elementary: Campton Elementary
- High: Plymouth Regional High School
- District: Campton
Source: PrimeMLS. This data may not be complete. We recommend contacting the local school district to confirm school assignments for this home.
Similar homes
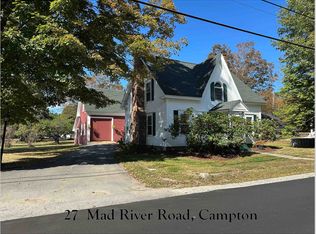
- $700,0002 bd2 ba1.8k sqft372 Owl Street, Campton, NH 03223Active
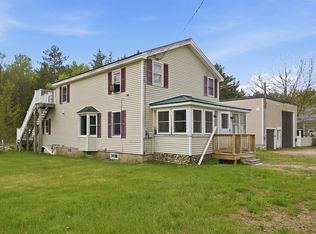 MLS ID #5077040, Glenn Smith. PrimeMLS
 - $470,0005 bd4 ba2.8k sqft14 Osgood Road, Campton, NH 03223Active
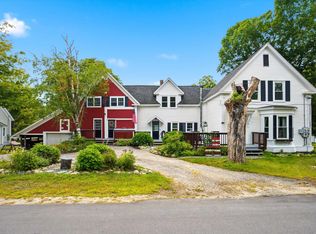 MLS ID #5108382, Drew O'Brien. PrimeMLS
 - $549,0003 bd2 ba2.4k sqft1181 New Hampshire Route 175, Campton, NH 03223Active
 MLS ID #5102629, Debbie Duffy. PrimeMLS
 - $525,0004 bd3 ba2k sqft15 Silver Dawn Road, Campton, NH 03223Active
 MLS ID #5101708, Kayli Currier. PrimeMLS
