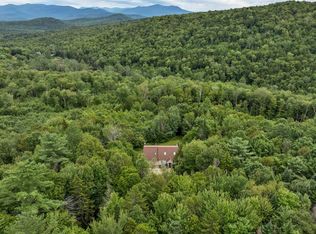
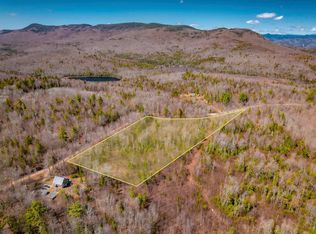
Privacy, mountain views, and a separate guest house! Discover rustic charm and modern updates in this beautiful post-and-beam home nestled in a peaceful, private setting. Enter into a cozy dining area featuring soaring two-story ceilings and a large soapstone wood stove. Hardwood flooring flows throughout the main level and kitchen. The spacious living room boasts vaulted ceilings, ceramic tile flooring, and abundant windows on three sides, bringing nature indoors. The first floor also offers two bedrooms, a full bathroom, and convenient laundry. Ascend to the second level, where a private den features a balcony overlooking the dining area. The spacious primary bedroom offers vaulted ceilings, a wood-burning fireplace insert, and an ensuite bathroom. One level higher, discover a versatile bonus room with access to the newly rebuilt roof deck, perfect for enjoying the peaceful surroundings. Recent improvements include a newer metal roof, exterior paint, new hot tub, and standby generator. A separate guest house offers tremendous versatility for extended family, visitors, or rental income! Numerous updates include cabinetry, flooring, a tiled shower, bathroom improvements, and a propane hot water heater. Enjoy beautiful southern mountain views and the flexibility of two distinct living spaces. Outdoor enthusiasts will love the location! Nearby snowmobile trails offer winter adventures, Waterville Valley skiing is less than 30 minutes away, and Plymouth's shopping and restaurants are just 20 minutes away. Whether you're seeking a year-round residence, vacation retreat, family compound, or investment opportunity, this unique property offers privacy, versatility, and four-season recreation!
Active
Listed by: Coldwell Banker Realty Center Harbor NH • John Raymond • Phone: 603-818-1205
$624,900
47 Arndt Road, Ellsworth, NH 03223
4beds
2,404sqft
Single Family Residence
Built in 1982
3.74 Acres Lot
$-- Zestimate®
$260/sqft
$-- HOA
What's special
Mountain viewsBeautiful southern mountain viewsWood-burning fireplace insertNew hot tubNewer metal roofExterior paintSoaring two-story ceilings
- 3 days
- 441
- 57
Zillow last checked:
Listing updated:
Listed by:
John Raymond,
Coldwell Banker Realty Center Harbor NH Phone:603-818-1205
Source: PrimeMLS,MLS#: P5118240
Facts & features
Interior
Bedrooms & bathrooms
- Bedrooms: 4
- Bathrooms: 3
- Full bathrooms: 2
- 3/4 bathrooms: 1
Heating
- Oil, Baseboard, Wood Stove, Boiler
Cooling
- None
Appliances
- Included: Dishwasher, Dryer, Microwave, Gas Range, Refrigerator, Washer
- Laundry: 1st Floor Laundry
Features
- Cathedral Ceiling(s), Dining Area, Natural Light, Sauna
- Flooring: Carpet, Ceramic Tile, Hardwood
- Basement: Crawl Space,Interior Entry
- Number of fireplaces: 1
- Fireplace features: 1 Fireplace
Interior area
- Total structure area: 2,404
- Total interior livable area: 2,404 sqft
- Finished area above ground: 2,404
- Finished area below ground: 0
Video & virtual tour
Property
Parking
- Parking features: Gravel
Features
- Levels: Two
- Stories: 2
- Exterior features: Deck
- Has spa: Yes
- Spa features: Heated
- Has view: Yes
Lot
- Size: 3.74 Acres
- Features: Country Setting, Views, Wooded, Near Snowmobile Trails
Details
- Additional structures: Guest House
- Parcel number: ELLSM000E3B000131L000003
- Zoning description: Residential
- Special conditions: Standard
- Other equipment: Standby Generator
Construction
Type & style
- Home type: SingleFamily
- Architectural style: Colonial
- Property subtype: Single Family Residence
Materials
- Post and Beam, Wood Frame, Clapboard Exterior
- Foundation: Concrete, Other
- Roof: Metal,Asphalt Shingle
Condition
- New construction: No
- Year built: 1982
Utilities & green energy
- Electric: 200+ Amp Service, Circuit Breakers, Generator
- Sewer: Private Sewer, Septic Tank
- Utilities for property: Cable at Site
Community & HOA
Location
- Region: Ellsworth
Financial & listing details
- Price per square foot: $260/sqft
- Tax assessed value: $341,500
- Annual tax amount: $5,190
- Date on market: 11/18/2026
- Cumulative days on market: 4 days
- Listing agreement: Exclusive Right
Estimated market value
Not available
Estimated sales range
Not available
Not available
Price history
| Date | Event | Price |
|---|---|---|
| 11/18/2026 | Listed for sale | $624,900-4.5%$260/sqft |
Source:  PrimeMLS #P5118240 Report a problem | ||
| 6/19/2026 | Listing removed | $654,500$272/sqft |
Source: PrimeMLS #5085232 Report a problem | ||
| 6/12/2026 | Price change | $654,500-3%$272/sqft |
Source: PrimeMLS #5085232 Report a problem | ||
| 6/11/2026 | Price change | $674,500-1.5%$281/sqft |
Source: PrimeMLS #5085232 Report a problem | ||
| 6/3/2026 | Price change | $684,500-1.4%$285/sqft |
Source: PrimeMLS #5085232 Report a problem | ||
| 5/29/2026 | Price change | $694,500-2.1%$289/sqft |
Source: PrimeMLS #5085232 Report a problem | ||
| 5/26/2026 | Price change | $709,500-0.7%$295/sqft |
Source: PrimeMLS #5085232 Report a problem | ||
| 5/21/2026 | Price change | $714,500-1.4%$297/sqft |
Source: PrimeMLS #5085232 Report a problem | ||
| 5/15/2026 | Price change | $724,500-0.7%$301/sqft |
Source: PrimeMLS #5085232 Report a problem | ||
| 5/8/2026 | Price change | $729,500-1.4%$303/sqft |
Source: PrimeMLS #5085232 Report a problem | ||
| 4/24/2026 | Listed for sale | $739,500+52.5%$308/sqft |
Source: PrimeMLS #5085232 Report a problem | ||
| 6/13/2022 | Sold | $485,000$202/sqft |
Source: Public Record Report a problem | ||
| 5/11/2022 | Listed for sale | $485,000-4.9%$202/sqft |
Source: Owner Report a problem | ||
| 1/2/2022 | Listing removed | -- |
Source: PrimeMLS #4886010 Report a problem | ||
| 10/7/2021 | Listed for sale | $509,900+85.4%$212/sqft |
Source: PrimeMLS #4886010 Report a problem | ||
| 12/21/2015 | Sold | $275,000-5%$114/sqft |
Source: Public Record Report a problem | ||
| 11/4/2015 | Pending sale | $289,500$120/sqft |
Source: Alpine Lakes Real Estate #4437461 Report a problem | ||
Public tax history
| Year | Property taxes | Tax assessment |
|---|---|---|
| 2024 | $5,194 +1.3% | $341,500 |
| 2023 | $5,126 -1.1% | $341,500 |
| 2022 | $5,184 +0.8% | $341,500 |
| 2021 | $5,143 | $341,500 |
| 2020 | $5,143 -2.2% | $341,500 +34% |
| 2019 | $5,261 -21.8% | $254,900 |
| 2018 | $6,727 +26.8% | $254,900 +0.3% |
| 2017 | $5,306 +5.3% | $254,100 |
| 2016 | $5,041 -2.5% | $254,100 |
| 2015 | $5,171 +9.7% | $254,100 +7.5% |
| 2014 | $4,714 +26.6% | $236,400 +1.5% |
| 2013 | $3,725 +14.8% | $232,800 |
| 2012 | $3,245 +5.3% | $232,800 +0.8% |
| 2011 | $3,082 -14.6% | $231,000 -0.8% |
| 2010 | $3,608 -15.8% | $232,800 -21.1% |
| 2009 | $4,283 +9.5% | $295,200 +4.7% |
| 2008 | $3,913 +21% | $281,900 |
| 2007 | $3,233 | $281,900 |
Find assessor info on the county website
Monthly payment
Est. payment
Payment breakdown
Explore the cost of this home by adjusting the details. Changes won't be saved.Climate risks
Neighborhood: 03223
Nearby schools
Schools provided by the listing agent
- Elementary: Campton Elementary
- High: Plymouth Regional High School
- District: Plymouth School District
Source: PrimeMLS. This data may not be complete. We recommend contacting the local school district to confirm school assignments for this home.

Similar homes
- $599,9004 bd2 ba1.8k sqft219 Snowood Drive, Thornton, NH 03285Active
 MLS ID #P5118497, Aaron Woods. PrimeMLS
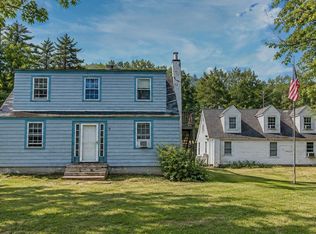
- $585,0004 bd4 ba3k sqft263 Highland Street, Plymouth, NH 03264Active
 MLS ID #P5118304, Robert Matheson. PrimeMLS
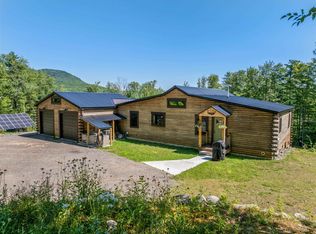
- $798,5002 bd2 ba1.7k sqft71 Ellsworth Pond Road, Ellsworth, NH 03223Active
 MLS ID #5104003, Nancy Williams. PrimeMLS
- $549,0003 bd2 ba2.4k sqft241 Lower Beech Hill Road, Campton, NH 03223Active
 MLS ID #5105343, Deb Hughes Perdue. PrimeMLS
