Escape to Your Private White Mountains Sanctuary Set back from the road on 5.6 ultra-private, potentially subdividable acres, this quintessential 3-BR, 3-BA log home delivers the ultimate blend of rustic mountain character, modern versatility, and peace of mind. Surrounded by mature woods, tranquil wildlife, and newly freshened grounds, this turn-key retreat offers seclusion just 15 minutes from the slopes of Waterville Valley Resort. Step inside to an expansive, sun-filled open layout anchored by soaring exposed timber framing and warm log construction. Designed for quiet relaxation and effortless entertaining, the main living areas flow seamlessly toward the outdoors. Downstairs, the partially finished lower level opens up a world of possibilities: complete with a full bath, a powerful woodstove for cozy supplemental heat, and generous recreational space, it stands ready as an ultimate game room, private guest suite, or high-potential short-term rental setup. Outside caters exceptionally well to craftsmen and outdoor enthusiasts. In addition to a dedicated woodshop situated above the main garage, a separate, large secondary garage/workshop features vast upper-level storage, ideal for snowmobiles, skis, tools, or future studio space. A whole-home Generac standby generator guarantees uninterrupted comfort in every season. Property Highlights Acreage & Privacy: 5.6 secluded, wooded acres set far off the road; prime potential for future subdivision. Flexible Lower Level: Partially finished featuring a full bath, high-efficiency woodstove, and space suited for rentals, a bunkhouse, or media room. Outbuildings: Attached garage with overhead woodshop, plus a secondary detached garage/workshop with upper storage. Systems: Automatic Generac backup generator for seamless four-season security. Location: 15 mins to Waterville Valley; quick access to Loon Mountain, Pemigewasset River and White Mountain trails. Photos are SI enhanced.
Active
Listed by: Whitehill Estates & Homes • Julie Steiner • 603-253-2357
Price cut: $80K (11/5)
$695,000
142 Tamarack Road, Thornton, NH 03285
3beds
2,216sqft
Single Family Residence
Built in 1977
5.6 Acres Lot
$-- Zestimate®
$314/sqft
$-- HOA
What's special
- 22 days
- 602
- 35
Zillow last checked:
Listing updated:
Listed by:
Julie Steiner,
Whitehill Estates & Homes 603-253-2357
Source: PrimeMLS,MLS#: 5115097
Facts & features
Interior
Bedrooms & bathrooms
- Bedrooms: 3
- Bathrooms: 3
- Full bathrooms: 3
Heating
- Oil, Hot Water
Cooling
- None
Appliances
- Included: Dishwasher, Refrigerator, Gas Stove
Features
- Kitchen/Dining
- Flooring: Carpet, Hardwood, Laminate, Tile
- Basement: Unfinished,Interior Entry
Interior area
- Total structure area: 2,216
- Total interior livable area: 2,216 sqft
- Finished area above ground: 2,216
- Finished area below ground: 0
Property
Parking
- Total spaces: 2
- Parking features: Paved, Driveway, Garage
- Garage spaces: 2
- Has uncovered spaces: Yes
Features
- Levels: 1.75
- Stories: 1.75
- Patio & porch: Porch
- Exterior features: Building, Deck
- Frontage length: Road frontage: 1530
Lot
- Size: 5.6 Acres
- Features: Country Setting, Landscaped, Wooded, Neighborhood
Details
- Parcel number: THORM00012L000006S000001
- Zoning description: RES
- Special conditions: Standard
- Other equipment: Standby Generator
Construction
Type & style
- Home type: SingleFamily
- Property subtype: Single Family Residence
Materials
- Log Home
- Foundation: Concrete
- Roof: Asphalt Shingle
Condition
- New construction: No
- Year built: 1977
Utilities & green energy
- Electric: Circuit Breakers
- Sewer: 1000 Gallon, Private Sewer, Septic Tank
- Utilities for property: Cable Available
Community & HOA
Location
- Region: Thornton
Financial & listing details
- Price per square foot: $314/sqft
- Tax assessed value: $613,300
- Annual tax amount: $7,096
- Date on market: 10/21/2026
- Cumulative days on market: 12 days
- Listing agreement: Exclusive Right
- Road surface type: Paved
Estimated market value
Not available
Estimated sales range
Not available
Not available
Price history
| Date | Event | Price |
|---|---|---|
| 11/5/2026 | Price change | $695,000-10.3%$314/sqft |
Source:  PrimeMLS #5115097 Report a problem | ||
| 10/31/2026 | Listed for sale | $775,000$350/sqft |
Source: PrimeMLS #5115097 Report a problem | ||
Public tax history
| Year | Property taxes | Tax assessment |
|---|---|---|
| 2024 | $6,475 | $322,000 |
| 2023 | $6,475 | $322,000 |
| 2022 | $6,475 | $322,000 |
| 2021 | $6,475 | $322,000 |
| 2020 | $6,475 +7.6% | $322,000 |
| 2019 | $6,015 +2.5% | $322,000 +12.4% |
| 2018 | $5,868 +4.8% | $286,500 |
| 2017 | $5,598 +0.8% | $286,500 |
| 2016 | $5,555 +1.5% | $286,500 |
| 2015 | $5,472 | $286,500 |
Find assessor info on the county website
Monthly payment
Est. payment
Payment breakdown
Explore the cost of this home by adjusting the details. Changes won't be saved.Climate risks
Neighborhood: 03285
Nearby schools
Schools provided by the listing agent
- Elementary: Thornton Central School
- High: Plymouth Regional High School
Source: PrimeMLS. This data may not be complete. We recommend contacting the local school district to confirm school assignments for this home.
Similar homes
- $525,0003 bd4 ba2k sqft29 Northpointe Road, Thornton, NH 03285Active
 MLS ID #5109273, Shannon K Mounsey. PrimeMLS
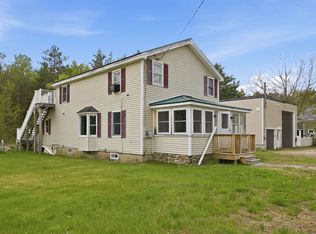
- $639,0003 bd5 ba1.4k sqft3481 Us Route 3, Thornton, NH 03285Active
 MLS ID #5057966, Ellen Mulligan. PrimeMLS
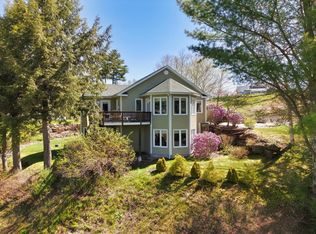
- $700,0002 bd2 ba1.8k sqft372 Owl Street, Campton, NH 03223Active
 MLS ID #5077040, Glenn Smith. PrimeMLS
- $650,0002 bd3 ba1.7k sqft3 Linkside Drive, Thornton, NH 03285Active
 MLS ID #5092007, Kate Wheeler. PrimeMLS
