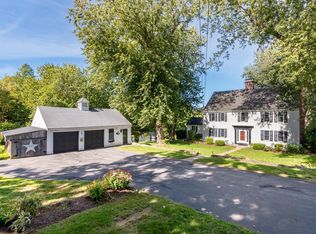
Welcome to 16 Fairway Heights Road in Center Harbor, NH, where timeless New England charm meets thoughtful updates and comfortable living. Immaculately maintained, this beautiful 3 bedroom, 3 bathroom Cape offers approximately 2,300 sq/ft of living space, an attached 2 car garage, nestled on private 1.87 acre lot in a desirable Lakes Region setting, just a short walk from Waukewan Golf Club. The stunning eat in kitchen is truly the heart of the home, featuring vaulted ceilings, granite countertops, and oversized island, custom cabinetry, bamboo flooring, and upgraded appliances. With direct access to the back deck, this inviting space is perfect for entertaining, gathering with family, or enjoying a quiet morning coffee. The kitchen flows seamlessly into the dining area and spacious living room, where wide pine floors, a gas stove, and large bay window create a warm and welcoming atmosphere while framing views of the front yard and hills beyond. The primary bedroom suite offers a peaceful retreat, complete with wide pine flooring, a large bay window, and an updated private bathroom featuring a relaxing soaking tub, and separate shower. A cozy sitting room, and half bathroom complete the main level. Upstairs, 2 spacious bedrooms share a well appointed three quarter bathroom, providing comfortable accommodations for family and guests. The lower level adds even more versatility, with a finished room previously used as a music studio, along with a dedicated hobby space. Step outside and discover beautifully maintained grounds featuring perennial gardens and attractive hardscaping. Start your day on the inviting front porch with a cup of coffee as you take in the breathtaking sunrise! Ideally located just minutes from downtown Meredith, you'll enjoy easy access to local restaurants, shopping, Lake Winnipesaukee, Lake Waukewan, skiing, golf, and many other Lakes Region attractions. A wonderful opportunity to enjoy privacy, space and classic New England living!
Active
Listed by: RE/MAX Innovative Bayside • The Platinum Group • chriskelly@baysidenh.net
$650,000
16 Fairway Heights Road, Center Harbor, NH 03226
3beds
2,342sqft
Single Family Residence
Built in 1975
1.87 Acres Lot
$635,800 Zestimate®
$278/sqft
$-- HOA
What's special
Gas stoveInviting front porchPerennial gardensAttractive hardscapingBeautifully maintained groundsCozy sitting roomUpgraded appliances
- 23 days
- 2,288
- 203
Zillow last checked:
Listing updated:
Listed by:
The Platinum Group,
RE/MAX Innovative Bayside chriskelly@baysidenh.net
Source: PrimeMLS,MLS#: 5114959
Facts & features
Interior
Bedrooms & bathrooms
- Bedrooms: 3
- Bathrooms: 3
- Full bathrooms: 1
- 3/4 bathrooms: 1
- 1/2 bathrooms: 1
Heating
- Propane, Hot Air, Gas Stove
Cooling
- Central Air
Appliances
- Included: Dishwasher, Dryer, Range Hood, Gas Range, Refrigerator, Washer
- Laundry: 1st Floor Laundry
Features
- Ceiling Fan(s), Dining Area, Kitchen Island, Living/Dining, Primary BR w/ BA, Natural Light, Natural Woodwork, Indoor Storage, Vaulted Ceiling(s)
- Flooring: Bamboo, Carpet, Laminate, Softwood
- Windows: Screens
- Basement: Concrete,Concrete Floor,Full,Partially Finished,Interior Access,Walk-Up Access
Interior area
- Total structure area: 3,278
- Total interior livable area: 2,342 sqft
- Finished area above ground: 2,142
- Finished area below ground: 200
Video & virtual tour
Property
Parking
- Total spaces: 2
- Parking features: Paved, Driveway, Garage, Parking Spaces 1 - 10
- Garage spaces: 2
- Has uncovered spaces: Yes
Accessibility
- Accessibility features: 1st Floor 1/2 Bathroom, 1st Floor Bedroom, 1st Floor Full Bathroom, 1st Floor Hrd Surfce Flr, Bathroom w/Tub, 1st Floor Laundry
Features
- Levels: Two
- Stories: 2
- Patio & porch: Covered Porch
- Exterior features: Deck, Garden, Natural Shade, Shed, Tennis Court(s)
- Has view: Yes
- View description: Mountain(s)
- Frontage length: Road frontage: 284
Lot
- Size: 1.87 Acres
- Features: Country Setting, Level, Views, Abuts Golf Course, Near Golf Course, Near Shopping, Near Skiing, Near Snowmobile Trails, Rural, Near Hospital
Details
- Parcel number: CHBRM221L023000
- Zoning: Residential
- Zoning description: Residential
- Special conditions: Standard
- Other equipment: Standby Generator
Construction
Type & style
- Home type: SingleFamily
- Architectural style: Cape
- Property subtype: Single Family Residence
Materials
- Wood Frame, Clapboard Exterior, Wood Exterior
- Foundation: Concrete
- Roof: Architectural Shingle
Condition
- Updated/Remodeled
- New construction: No
- Year built: 1975
Utilities & green energy
- Electric: Circuit Breakers
- Sewer: Leach Field, Septic Tank
- Utilities for property: Phone, Cable at Site, Propane
Community & HOA
Community
- Security: Carbon Monoxide Detector(s), HW/Batt Smoke Detector
Location
- Region: Center Harbor
Financial & listing details
- Price per square foot: $278/sqft
- Tax assessed value: $482,380
- Annual tax amount: $6,062
- Date on market: 10/20/2026
- Cumulative days on market: 23 days
- Listing agreement: Exclusive Right
- Listing terms: Cash,Conventional,FHA,VA Loan
- Road surface type: Paved
Estimated market value
$635,800
$604,000 - $668,000
$4,896/mo
Price history
| Date | Event | Price |
|---|---|---|
| 10/20/2026 | Listed for sale | $650,000+120.3%$278/sqft |
Source:  PrimeMLS #5114959 Report a problem | ||
| 12/22/2017 | Sold | $295,000-1.3%$126/sqft |
Source: PrimeMLS #4654092 Report a problem | ||
| 11/1/2017 | Pending sale | $299,000$128/sqft |
Source: Maxfield Real Estate/Center Harbor #4654092 Report a problem | ||
| 10/19/2017 | Price change | $299,000-8%$128/sqft |
Source: Maxfield Real Estate/Center Harbor #4654092 Report a problem | ||
| 8/17/2017 | Listed for sale | $325,000$139/sqft |
Source: Maxfield Real Estate/Center Harbor #4654092 Report a problem | ||
Public tax history
| Year | Property taxes | Tax assessment |
|---|---|---|
| 2024 | $5,157 +9.1% | $482,380 |
| 2023 | $4,727 +9% | $482,380 |
| 2022 | $4,337 -1.2% | $482,380 +67.8% |
| 2021 | $4,391 +0.8% | $287,530 +1.2% |
| 2020 | $4,356 +6.6% | $284,130 +5.9% |
| 2019 | $4,085 +6.1% | $268,410 |
| 2018 | $3,849 +3.3% | $268,410 |
| 2017 | $3,726 +5.7% | $268,410 +9.5% |
| 2016 | $3,525 | $245,100 |
| 2015 | $3,525 +9% | $245,100 |
| 2013 | $3,233 +1.7% | $245,100 |
| 2012 | $3,179 -16.9% | $245,100 -29.8% |
| 2011 | $3,826 +0.1% | $349,100 |
| 2010 | $3,823 +7.1% | $349,100 |
| 2009 | $3,568 +1.3% | $349,100 |
| 2008 | $3,522 | $349,100 |
Find assessor info on the county website
Monthly payment
Est. payment
Payment breakdown
Explore the cost of this home by adjusting the details. Changes won't be saved.Climate risks
Neighborhood: 03226
Nearby schools
Schools provided by the listing agent
- Elementary: Inter-Lakes Elementary
- Middle: Inter-Lakes Middle School
- High: Inter-Lakes High School
- District: Inter-Lakes Coop Sch Dst
Source: PrimeMLS. This data may not be complete. We recommend contacting the local school district to confirm school assignments for this home.
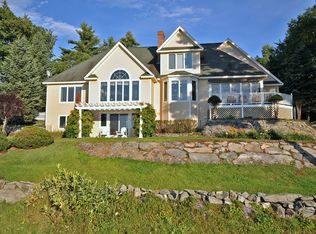
- $--3 bd3 ba3.2k sqft23 Fairway Heights Rd, Center Harbor, NH 03226Off Market
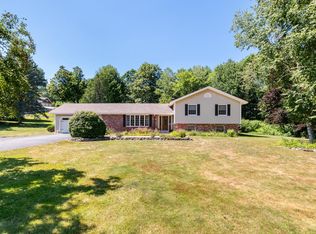
- $540,0003 bd3 ba2.1k sqft4 Fairway Heights Rd, Center Harbor, NH 03226For Sale
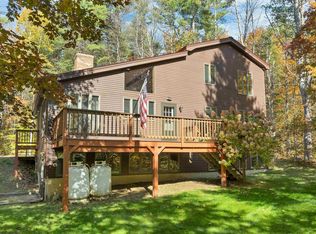
- $690,4003 bd3 ba2.2k sqft19 Fairway Heights Rd, Center Harbor, NH 03226Off Market
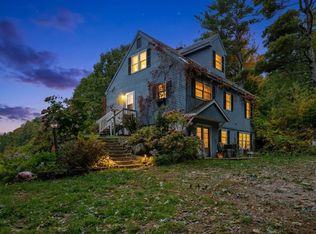
- $479,1003 bd2 ba1.2k sqft12 Fairway Heights Rd, Center Harbor, NH 03226Off Market
Similar homes
- $699,0003 bd3 ba2.8k sqft106 Livingston Road, Meredith, NH 03253Active
 MLS ID #5115660, The Platinum Group. PrimeMLS
- $699,0003 bd3 ba2.6k sqft7 Barnard Ridge Road, Meredith, NH 03253Active
 MLS ID #5094179, Kristin White. PrimeMLS
- $669,0004 bd3 ba2.3k sqft321 John Smith Hill Road, Bridgewater, NH 03222Active
 MLS ID #5113157, Juli Kelley. PrimeMLS
- $679,9004 bd4 ba3k sqft247 Meredith Center Road, Meredith, NH 03253Active
 MLS ID #5113869, Kayli Currier. PrimeMLS
