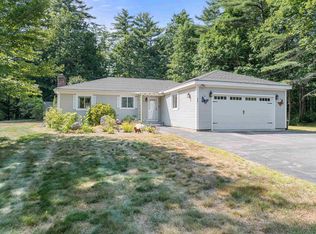
Nestled on a level corner lot in desirable Center Harbor, this spacious 3-bedroom, 2.5-bath home offers a wonderful opportunity to create the home you've been dreaming of. Filled with natural light and featuring beautiful hardwood floors, the home provides a warm and inviting atmosphere throughout. The main living spaces offer comfortable everyday living, while the cozy wood stove adds charm and warmth during the cooler months. A bright sunroom provides the perfect place to relax, entertain, or enjoy your morning coffee. The finished lower level expands the living space with a generous den and an additional bonus room ideal for a home office, hobby room, or guest space. Bring your vision and personal style to update this well-built home and make it your own. Outside, you'll appreciate the level yard, attached two-car garage, and additional storage provided by the shed. Conveniently located near Waukewan Golf Club, multiple Lakes Region lakes with access to town beaches on both Lake Winnipesaukee and Squam Lake, and just minutes from downtown Meredith, this property offers easy access to recreation, shopping, dining, and all the amenities the Lakes Region has to offer.
Active
Listed by: Legacy Group/ Real Broker NH, LLC • Kara Chase
Price cut: $10K (9/15)
$555,000
4 Fairway Heights Road, Center Harbor, NH 03226
3beds
2,186sqft
Ranch
Built in 1978
1.15 Acres Lot
$-- Zestimate®
$254/sqft
$-- HOA
What's special
Attached two-car garageLevel corner lotBeautiful hardwood floorsWarm and inviting atmosphereGenerous denLevel yardFilled with natural light
- 50 days
- 853
- 26
Zillow last checked:
Listing updated:
Listed by:
Kara Chase,
Legacy Group/ Real Broker NH, LLC Cell:603-573-1073
Source: PrimeMLS,MLS#: 5103647
Facts & features
Interior
Bedrooms & bathrooms
- Bedrooms: 3
- Bathrooms: 3
- Full bathrooms: 1
- 3/4 bathrooms: 1
- 1/2 bathrooms: 1
Heating
- Oil, Baseboard, Hot Water, Wood Stove
Cooling
- None
Appliances
- Included: Dishwasher, Dryer, Microwave, Wall Oven, Electric Range, Refrigerator, Washer
- Laundry: In Basement
Features
- Dining Area, Hearth, Kitchen/Dining, Living/Dining, Natural Light
- Flooring: Carpet, Hardwood, Tile
- Basement: Full,Partially Finished,Interior Entry
Interior area
- Total structure area: 2,240
- Total interior livable area: 2,186 sqft
- Finished area above ground: 1,510
- Finished area below ground: 676
Property
Parking
- Total spaces: 2
- Parking features: Paved, Direct Entry, Driveway, Garage, Attached
- Garage spaces: 2
- Has uncovered spaces: Yes
Features
- Levels: 1.75
- Stories: 1.75
- Patio & porch: Enclosed Porch
- Exterior features: Shed, Storage
- Waterfront features: Beach Access
- Body of water: Lake Winnipesaukee
- Frontage length: Road frontage: 420
Lot
- Size: 1.15 Acres
- Features: Landscaped, Level
Details
- Parcel number: CHBRM221L025000
- Zoning description: Agricultural Rural
- Special conditions: Standard
Construction
Type & style
- Home type: SingleFamily
- Architectural style: Raised Ranch
- Property subtype: Ranch
Materials
- Wood Frame, Brick Exterior, Vinyl Siding
- Foundation: Concrete
- Roof: Asphalt Shingle
Condition
- New construction: No
- Year built: 1978
Utilities & green energy
- Electric: 200+ Amp Service, Circuit Breakers
- Sewer: Leach Field, Private Sewer, Septic Tank
- Utilities for property: Cable Available, Phone Available
Community & HOA
Location
- Region: Center Harbor
Financial & listing details
- Price per square foot: $254/sqft
- Tax assessed value: $417,530
- Annual tax amount: $5,177
- Date on market: 8/6/2026
- Road surface type: Paved
Estimated market value
Not available
Estimated sales range
Not available
Not available
Price history
| Date | Event | Price |
|---|---|---|
| 9/15/2026 | Price change | $555,000-1.8%$254/sqft |
Source:  PrimeMLS #5103647 Report a problem PrimeMLS #5103647 Report a problem | ||
| 9/3/2026 | Price change | $565,000+4.6%$258/sqft |
Source: PrimeMLS #5103647 Report a problem | ||
| 9/1/2026 | Price change | $540,000-6.1%$247/sqft |
Source: PrimeMLS #5103647 Report a problem | ||
| 8/6/2026 | Listed for sale | $575,000+80.8%$263/sqft |
Source: PrimeMLS #5103647 Report a problem | ||
| 12/7/2018 | Sold | $318,000-2.2%$145/sqft |
Source: PrimeMLS #4719029 Report a problem | ||
| 10/9/2018 | Price change | $325,000-7.1%$149/sqft |
Source: Maxfield Real Estate/Center Harbor #4719029 Report a problem | ||
| 9/18/2018 | Listed for sale | $350,000+136.5%$160/sqft |
Source: Maxfield Real Estate/Center Harbor #4719029 Report a problem | ||
| 5/20/1998 | Sold | $148,000$68/sqft |
Source: Public Record Report a problem | ||
Public tax history
| Year | Property taxes | Tax assessment |
|---|---|---|
| 2024 | $4,463 +9.1% | $417,530 |
| 2023 | $4,092 +9% | $417,530 |
| 2022 | $3,754 +1.8% | $417,530 +72.8% |
| 2021 | $3,689 -0.4% | $241,590 |
| 2020 | $3,704 +0.7% | $241,590 |
| 2019 | $3,677 +6.1% | $241,590 |
| 2018 | $3,464 +3.3% | $241,590 |
| 2017 | $3,353 +5.2% | $241,590 +9% |
| 2016 | $3,187 | $221,600 |
| 2015 | $3,187 +9% | $221,600 |
| 2013 | $2,923 +1.7% | $221,600 |
| 2012 | $2,874 -19.2% | $221,600 -31.7% |
| 2011 | $3,557 +0.1% | $324,500 |
| 2010 | $3,553 +7.1% | $324,500 |
| 2009 | $3,316 +1.3% | $324,500 |
| 2008 | $3,274 | $324,500 |
Find assessor info on the county website
Monthly payment
Est. payment
Payment breakdown
Explore the cost of this home by adjusting the details. Changes won't be saved.Climate risks
Neighborhood: 03226
Nearby schools
Schools provided by the listing agent
- Elementary: Inter-Lakes Elementary
- Middle: Inter-Lakes Middle School
- High: Inter-Lakes High School
- District: Inter-Lakes Coop Sch Dst
Source: PrimeMLS. This data may not be complete. We recommend contacting the local school district to confirm school assignments for this home.
- $548,6002 bd2 ba1.7k sqft104 Waukewan Rd, Center Harbor, NH 03226Off Market
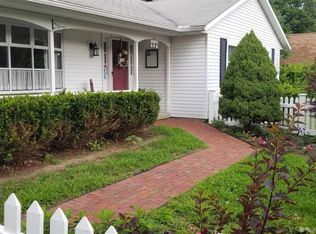
- $701,1003 bd3 ba2k sqft16 Fairway Heights Rd, Center Harbor, NH 03226Off Market
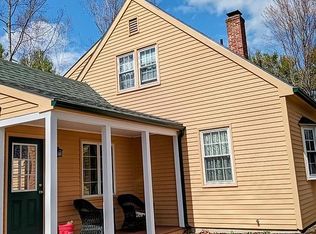
- $497,6003 bd2 ba1.2k sqft12 Fairway Heights Rd, Center Harbor, NH 03226Off Market
- $592,3003 bd3 ba1.8k sqft111 Waukewan Rd, Center Harbor, NH 03226Off Market
Similar homes
- $569,0003 bd2 ba1.7k sqft19 Vonhurst Road, Moultonborough, NH 03254Active
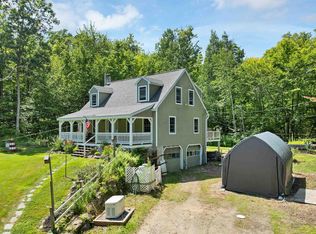 MLS ID #5101835, Dan Batten. PrimeMLS
 - $550,0003 bd3 ba2.4k sqft27 New Road, Tuftonboro, NH 03816Active
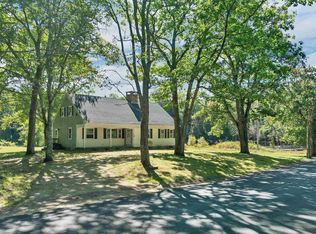 MLS ID #5109560, Kath Blake. PrimeMLS
 - $585,0003 bd2 ba1.5k sqft10 Town House Road, New Hampton, NH 03256Active
 MLS ID #5108076, Richard Hagan. PrimeMLS
 - $498,0003 bd2 ba1.6k sqft849 NH Route 132, New Hampton, NH 03256Active
 MLS ID #5107853, Richard Hagan. PrimeMLS
