Over the river and through the woods...If your home search includes a delightful lakeside village, a natural country setting, and a home filled with warmth and charm, look no further! Set on scenic 9 acres, this unique property features the Melvin River, a large grassy backyard, circular driveway and abundant wildlife. Snowmobile enthusiasts will appreciate the proximity to corridor 8, connecting north all the way to Canada. Lovingly built by the former owner, an excellent home builder, offering inviting honey colored wood accents throughout the home. In the living room a wide board vintage paneled feature wall surrounds a Huston fireplace. The sun-filled kitchen features custom raised panel cabinetry, oversized floor to ceiling pantry cupboards and a lovely view across the expansive backyard. A first floor office or other room, full bathroom and laundry room provide the convenience of one-level living. Upstairs are 3 bedrooms, a full bathroom, a 3/4 bathroom and generous closet storage. Large walkout basement available to be finished by new owners, appointed with woodstove, cold storage and lots of shelving. Large outbuilding for shop. Enjoy the charm of the nearby downtown Melvin Village offering boat launching on Lake Winnipesaukee, boat sales and storage, post office, bank, antique shops and a lovely sculpture garden. A short drive to Wolfeboro, NH and all its amenities too. Melvin Village was founded in the late 18th century as a small lakeside settlement on the eastern shores of Lake Winnipesaukee. This sweet expanded cape is being offered for the firs time since 1962. Don't miss this opportunity to own a home just outside the village and to enjoy the warm and welcoming feel to this Lake Winnipesaukee community.
Active
Listed by: BHHS Verani Moultonborough • Kath Blake
$550,000
27 New Road, Tuftonboro, NH 03816
3beds
2,465sqft
Single Family Residence
Built in 1962
9 Acres Lot
$-- Zestimate®
$223/sqft
$-- HOA
What's special
Huston fireplaceLarge grassy backyardAbundant wildlifeOne-level livingCircular drivewayGenerous closet storageLaundry room
- 6 days
- 1,580
- 128
Zillow last checked:
Listing updated:
Listed by:
Kath Blake,
BHHS Verani Moultonborough Cell:603-630-4197
Source: PrimeMLS,MLS#: 5109560
Facts & features
Interior
Bedrooms & bathrooms
- Bedrooms: 3
- Bathrooms: 3
- Full bathrooms: 2
- 3/4 bathrooms: 1
Heating
- Oil, Hot Water, Wood Stove, Boiler
Cooling
- None
Features
- Basement: Concrete Floor,Full,Interior Stairs,Unfinished,Walkout,Exterior Entry,Basement Stairs,Walk-Out Access
Interior area
- Total structure area: 3,833
- Total interior livable area: 2,465 sqft
- Finished area above ground: 2,465
- Finished area below ground: 0
Video & virtual tour
Property
Parking
- Parking features: Dirt, Gravel
Features
- Levels: 1.75
- Stories: 1.75
- Patio & porch: Porch, Covered Porch
- Exterior features: Garden
- Waterfront features: Wetlands
- Frontage length: Road frontage: 550
Lot
- Size: 9 Acres
- Features: Country Setting, Level, Wooded, Near Snowmobile Trails, Rural
Details
- Additional structures: Outbuilding
- Parcel number: TUFTM00015B000002L000010
- Zoning description: Low Density Residential
- Special conditions: Standard
Construction
Type & style
- Home type: SingleFamily
- Architectural style: Cape
- Property subtype: Single Family Residence
Materials
- Vinyl Siding
- Foundation: Block, Concrete Slab
- Roof: Asphalt Shingle
Condition
- New construction: No
- Year built: 1962
Utilities & green energy
- Electric: 200+ Amp Service, Circuit Breakers
- Sewer: Concrete, Leach Field, On-Site Septic Exists, Private Sewer, Septic Tank
- Utilities for property: Cable
Community & HOA
Location
- Region: Tuftonboro
Financial & listing details
- Price per square foot: $223/sqft
- Tax assessed value: $576,100
- Annual tax amount: $3,688
- Date on market: 9/13/2026
- Road surface type: Paved
Estimated market value
Not available
Estimated sales range
Not available
Not available
Price history
| Date | Event | Price |
|---|---|---|
| 9/13/2026 | Listed for sale | $550,000$223/sqft |
Source:  PrimeMLS #5109560 Report a problem PrimeMLS #5109560 Report a problem | ||
Public tax history
| Year | Property taxes | Tax assessment |
|---|---|---|
| 2024 | $3,504 +4.4% | $459,900 -0.3% |
| 2023 | $3,355 +12.9% | $461,500 |
| 2022 | $2,972 +5.6% | $461,500 +56.8% |
| 2020 | $2,814 -5.4% | $294,300 |
| 2019 | $2,975 +10.1% | $294,300 +21.7% |
| 2018 | $2,703 +3.8% | $241,800 |
| 2017 | $2,604 +3.3% | $241,800 |
| 2016 | $2,522 +1.3% | $241,800 +0.9% |
| 2015 | $2,490 +4% | $239,700 |
| 2014 | $2,395 -3.5% | $239,700 -11.7% |
| 2012 | $2,482 -9.3% | $271,600 -10.6% |
| 2009 | $2,736 +13.3% | $303,700 |
| 2008 | $2,414 +12.6% | $303,700 |
| 2006 | $2,144 | $303,700 |
Find assessor info on the county website
Monthly payment
Est. payment
Payment breakdown
Explore the cost of this home by adjusting the details. Changes won't be saved.Climate risks
Neighborhood: 03816
Nearby schools
Schools provided by the listing agent
- Elementary: Tuftonboro Central School
- Middle: Kingswood Regional Middle Sch
- High: Kingswood Regional High School
- District: Governor Wentworth Regional
Source: PrimeMLS. This data may not be complete. We recommend contacting the local school district to confirm school assignments for this home.



Similar homes
- $525,0002 bd2 ba1.9k sqft6 Marisue Terrace, Tuftonboro, NH 03816Active
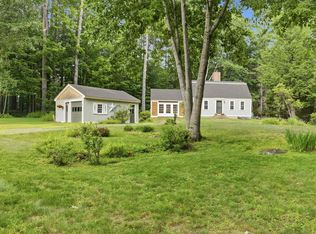 MLS ID #5100731, Cole Hebert. PrimeMLS
 - $595,0005 bd4 ba2.5k sqft314 Sheridan Road, Moultonborough, NH 03253Active
 MLS ID #5106026, Brie Stephens. PrimeMLS
 - $569,0003 bd2 ba1.7k sqft19 Vonhurst Road, Moultonborough, NH 03254Active
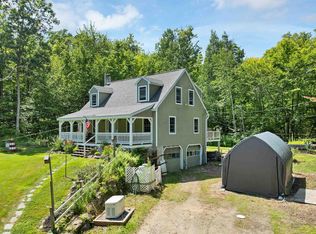 MLS ID #5101835, Dan Batten. PrimeMLS
 - $499,0003 bd2 ba1.6k sqft53 Deer Run Lane, Moultonborough, NH 03254Active
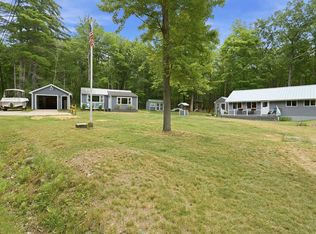 MLS ID #5101137, Sara Hazel. PrimeMLS
