Come see this newly priced ranch home at our Open House this Saturday October 3, 12:00 - 2:00. With over 900 ' of road frontage and an 8+ acre lot, you'll have so many possibilities here. Very easy to maintain, 1-level home to live in year round, with a bright, welcoming enclosed back porch that’s perfect for year-round relaxation, and a cheerful living room designed for every season. A spacious primary bedroom and two additional bedrooms (with 2 full baths) offer flexible space for everyday living or visiting guests. Outside there is privacy, open space, and endless possibilities: gardening and landscaping, hobbies, leisure, and recreation with beautiful border stone walls adding character and charm. Also, an attached two-car garage, full unfinished basement, and small sheds are welcome space. Ideally located on Sheridan Road, newly priced, this is a wonderful place to call home.
Active
Listed by: Coldwell Banker Realty Center Harbor NH • Janet Cramer
Price cut: $44K (9/30)
$595,000
410 Sheridan Road, Moultonborough, NH 03254
3beds
1,368sqft
Ranch
Built in 1980
8.3 Acres Lot
$575,600 Zestimate®
$435/sqft
$-- HOA
What's special
Attached two-car garagePerfect for year-round relaxationTwo additional bedroomsSmall shedsOpen spaceSpacious primary bedroom
- 61 days
- 622
- 21
Zillow last checked:
Listing updated:
Listed by:
Janet Cramer,
Coldwell Banker Realty Center Harbor NH Cell:603-707-2771
Source: PrimeMLS,MLS#: 5102835
Facts & features
Interior
Bedrooms & bathrooms
- Bedrooms: 3
- Bathrooms: 2
- Full bathrooms: 2
Heating
- Kerosene, Electric, Monitor Type
Cooling
- None
Appliances
- Included: Dryer, Electric Range, Refrigerator, Washer, Domestic Water Heater, Electric Water Heater
- Laundry: 1st Floor Laundry
Features
- Flooring: Ceramic Tile, Laminate, Tile
- Basement: Bulkhead,Concrete Floor,Full,Sump Pump,Exterior Entry,Basement Stairs,Interior Entry
Interior area
- Total structure area: 2,520
- Total interior livable area: 1,368 sqft
- Finished area above ground: 1,368
- Finished area below ground: 0
Video & virtual tour
Property
Parking
- Total spaces: 2
- Parking features: Paved, Auto Open, Driveway, Garage, Covered, Attached
- Garage spaces: 2
- Has uncovered spaces: Yes
Accessibility
- Accessibility features: 1st Floor Bedroom, 1st Floor Full Bathroom, 1st Floor Hrd Surfce Flr, One-Level Home, 1st Floor Laundry
Features
- Levels: One
- Stories: 1
- Exterior features: Shed
- Frontage length: Road frontage: 930
Lot
- Size: 8.3 Acres
- Features: Country Setting, Hilly, Rolling Slope, Wooded
Details
- Additional structures: Outbuilding
- Parcel number: MOULM027L007
- Zoning description: RES/AG
- Special conditions: Standard
Construction
Type & style
- Home type: SingleFamily
- Architectural style: Other,Ranch
- Property subtype: Ranch
Materials
- Vinyl Siding
- Foundation: Concrete
- Roof: Shingle,Asphalt Shingle
Condition
- New construction: No
- Year built: 1980
Utilities & green energy
- Electric: 200+ Amp Service
- Sewer: 1000 Gallon, Private Sewer, Septic Design Available, Septic Tank
- Utilities for property: Cable at Site
Community & HOA
Community
- Security: Smoke Detector(s)
Location
- Region: Moultonboro
Financial & listing details
- Price per square foot: $435/sqft
- Tax assessed value: $411,300
- Annual tax amount: $2,192
- Date on market: 8/1/2026
- Exclusions: Dining table and chairs in north side porch, John Deere tractor is there for lawn care and is not part of the property of the home.
- Road surface type: Paved
Estimated market value
$575,600
$547,000 - $604,000
$2,523/mo
Price history
| Date | Event | Price |
|---|---|---|
| 9/30/2026 | Price change | $595,000-6.9%$435/sqft |
Source:  PrimeMLS #5102835 Report a problem PrimeMLS #5102835 Report a problem | ||
| 9/8/2026 | Price change | $639,000-1.7%$467/sqft |
Source: PrimeMLS #5102835 Report a problem | ||
| 8/1/2026 | Listed for sale | $650,000+306.3%$475/sqft |
Source: PrimeMLS #5102835 Report a problem | ||
| 11/25/2009 | Sold | $160,000-10.6%$117/sqft |
Source: Public Record Report a problem | ||
| 9/6/2009 | Listed for sale | $179,000$131/sqft |
Source: RE/MAX Bayside #2797500 Report a problem | ||
Public tax history
| Year | Property taxes | Tax assessment |
|---|---|---|
| 2024 | $2,102 +13% | $372,100 +14% |
| 2023 | $1,860 +31.9% | $326,400 +10.6% |
| 2022 | $1,410 -17.5% | $295,000 +23% |
| 2020 | $1,710 +4.7% | $239,800 +5% |
| 2019 | $1,633 -4.3% | $228,400 +3.3% |
| 2018 | $1,707 +0.9% | $221,100 +7.4% |
| 2017 | $1,692 -2.9% | $205,900 +3.3% |
| 2016 | $1,742 +3.3% | $199,300 +6.5% |
| 2015 | $1,687 +1.7% | $187,200 +0.1% |
| 2014 | $1,658 +2% | $187,100 |
| 2013 | $1,626 -10.5% | $187,100 -11.9% |
| 2012 | $1,817 +6.3% | $212,300 +3.5% |
| 2011 | $1,709 +3.9% | $205,200 +1.3% |
| 2010 | $1,645 +0.1% | $202,600 -5.1% |
| 2009 | $1,644 -2.6% | $213,500 -3.1% |
| 2008 | $1,688 +4% | $220,400 -5.1% |
| 2007 | $1,623 | $232,200 |
Find assessor info on the county website
Monthly payment
Est. payment
Payment breakdown
Explore the cost of this home by adjusting the details. Changes won't be saved.Climate risks
Neighborhood: 03254
Nearby schools
Schools provided by the listing agent
- Elementary: Moultonborough Central School
- Middle: Moultonborough Academy
- High: Moultonborough Academy
- District: Moultonborough SAU #45
Source: PrimeMLS. This data may not be complete. We recommend contacting the local school district to confirm school assignments for this home.
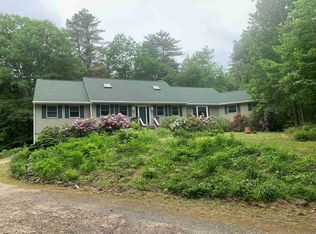
Similar homes
- $569,0003 bd2 ba1.7k sqft19 Vonhurst Road, Moultonborough, NH 03254Active
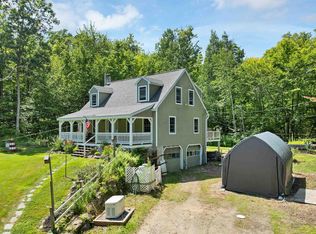 MLS ID #5101835, Dan Batten. PrimeMLS
 - $689,0003 bd2 ba1.6k sqft48 Paradise Drive, Moultonborough, NH 03254Active
 MLS ID #5101179, Jim Ramhold. PrimeMLS
 - $669,0003 bd2 ba1.7k sqft34 Tall Pine Road, Moultonborough, NH 03254Active
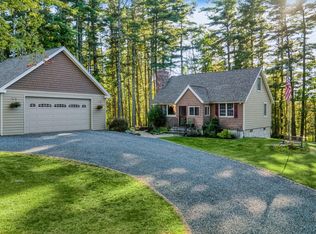 MLS ID #5111578, Matthew Costantino. PrimeMLS
 - $750,0002 bd1 ba1.5k sqft1350 Whittier Highway, Moultonborough, NH 03254Active
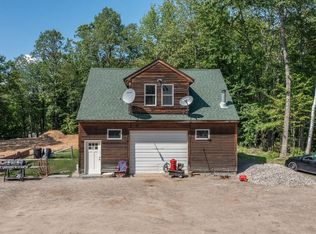 MLS ID #5081545, Jayne Savage. PrimeMLS
