WELCOME TO BALMORAL and LOW TAX MOULTONBOROUGH! This well maintained, fully furnished, 4BR/2BTH Chalet style home is what you would call a home for everyone! Nice upgrades accompany the wonderful living and entertaining spaces throughout the 3 levels of living. As you approach this home, you will see all the wonderful landscaping and outdoor spaces this home features from the extra large deck, a balcony, and nice private patio area abutted by conservation land. On the inside, the large finished porch makes a great dining area just off a kitchen that has additional eat-in capacity. The main living room, just in from the large deck is loaded with charm and coziness. Included in this main level are 2 nice bedrooms and a full bath. The upper floor has 2 additional large bedrooms and another full bath. The lower, walk-out level has been finished to include a large game room area with a bar space all of which is warmed with a nice wood stove for breaking the chill during the colder months. Another sitting area with an intimate feel finishes this space. There is also a carport next to the house for storing your toys needed to enjoy the Lakes Region and the Balmoral association amenities like the clubhouse, tennis/pickle ball & basketball courts, playground, boat launch, and a sugar sand beach that is the envy of the Lakes Region. This home will delight you and all your guests with its great entertaining spaces through all 4 seasons on Lake Winnipesaukee. This is a great location to enjoy boating on the lake, hiking at the Castle in the Clouds, snowmobiling on site, and golfing at the nearby course. Local restaurants and shopping right around the corner. Showings to start at the Open House Sat. 7-11 from 10am to 12noon. See you in Balmoral!
Active
Listed by: Meredith Landing Real Estate LLC • Christopher Williams
$699,900
30 Hickory Lane, Moultonborough, NH 03254
4beds
2,011sqft
:
Get pre-qualified$4,131/mo
Single Family Residence
Built in 1986
0.25 Acres Lot
$677,400 Zestimate®
$348/sqft
$-- HOA
What's special
- 20 days |
- 800 |
- 22 |
Zillow last checked:
Listing updated:
Listed by:
Christopher Williams,
Meredith Landing Real Estate LLC 603-677-7007
Source: PrimeMLS,MLS#: 5098533
Facts & features
Interior
Bedrooms & bathrooms
- Bedrooms: 4
- Bathrooms: 2
- Full bathrooms: 2
Heating
- Propane, Wood, Baseboard, Electric, Gas Heater, Wood Stove
Cooling
- Other
Appliances
- Included: Dishwasher, Dryer, Freezer, Microwave, Electric Range, Refrigerator, Washer
- Laundry: Laundry Hook-ups, In Basement
Features
- Bar, Ceiling Fan(s), Kitchen/Dining
- Flooring: Carpet, Laminate, Vinyl
- Windows: Blinds, Drapes
- Basement: Concrete,Concrete Floor,Daylight,Finished,Full,Interior Stairs,Locked Storage,Storage Space,Walkout,Interior Access,Exterior Entry,Basement Stairs,Walk-Out Access
- Fireplace features: Wood Stove Hook-up
- Furnished: Yes
Interior area
- Total structure area: 2,109
- Total interior livable area: 2,011 sqft
- Finished area above ground: 1,389
- Finished area below ground: 622
Property
Parking
- Parking features: Paved
Features
- Levels: 1.75
- Stories: 1.75
- Patio & porch: Patio, Enclosed Porch
- Exterior features: Balcony, Deck, Natural Shade
- Waterfront features: Beach Access, Lake Access
- Body of water: Lake Winnipesaukee
- Frontage length: Road frontage: 70
Lot
- Size: 0.25 Acres
- Features: Country Setting, Landscaped, Recreational, Sloped, Subdivided, Trail/Near Trail, Wooded, Abuts Conservation, Near Golf Course, Near Snowmobile Trails, Neighborhood
Details
- Parcel number: MOULM093L075
- Zoning description: RES/AGRI
Construction
Type & style
- Home type: SingleFamily
- Architectural style: Chalet
- Property subtype: Single Family Residence
Materials
- Vinyl Siding
- Foundation: Concrete
- Roof: Asphalt Shingle
Condition
- New construction: No
- Year built: 1986
Utilities & green energy
- Electric: 200+ Amp Service, Circuit Breakers
- Sewer: Leach Field, Private Sewer, Septic Tank
- Utilities for property: Cable Available, Phone Available
Community & HOA
Community
- Subdivision: Balmoral
HOA
- Has HOA: Yes
- Amenities included: Playground, Basketball Court, Beach Access, Beach Rights, Boat Launch, Common Acreage, Tennis Court(s)
- Services included: HOA Fee
- Additional fee info: Fee: $400
Location
- Region: Moultonboro
Financial & listing details
- Price per square foot: $348/sqft
- Tax assessed value: $405,300
- Annual tax amount: $2,516
- Date on market: 7/7/2026
- Road surface type: Dirt
Estimated market value
$677,400
$644,000 - $711,000
$2,651/mo
Price history
| Date | Event | Price |
|---|---|---|
| 7/11/2026 | Listed for sale | $699,900+4.5%$348/sqft |
Source:  PrimeMLS #5098533 Report a problem PrimeMLS #5098533 Report a problem | ||
| 3/4/2026 | Listing removed | $669,900$333/sqft |
Source: PrimeMLS #5072368 Report a problem | ||
| 2/16/2026 | Price change | $669,900-4.3%$333/sqft |
Source: PrimeMLS #5072368 Report a problem | ||
| 1/21/2026 | Listed for sale | $699,900$348/sqft |
Source: PrimeMLS #5072368 Report a problem | ||
| 12/27/2025 | Listing removed | $699,900$348/sqft |
Source: PrimeMLS #5072368 Report a problem | ||
| 12/19/2025 | Listed for sale | $699,900+218.1%$348/sqft |
Source: PrimeMLS #5072368 Report a problem | ||
| 3/22/2006 | Sold | $220,000$109/sqft |
Source: Public Record Report a problem | ||
Public tax history
| Year | Property taxes | Tax assessment |
|---|---|---|
| 2024 | $2,290 +19.5% | $405,300 +20.5% |
| 2023 | $1,917 +30.7% | $336,400 +9.6% |
| 2022 | $1,467 -12.1% | $306,800 +31.1% |
| 2020 | $1,669 +2.1% | $234,100 +2.4% |
| 2019 | $1,634 -8.7% | $228,600 -1.4% |
| 2018 | $1,790 +4.1% | $231,900 +10.8% |
| 2017 | $1,720 -4.6% | $209,300 +1.5% |
| 2016 | $1,803 +26.3% | $206,300 +30.2% |
| 2015 | $1,427 +0.3% | $158,400 -1.4% |
| 2014 | $1,423 -1.9% | $160,600 -3.8% |
| 2013 | $1,451 +6.8% | $167,000 +5.3% |
| 2012 | $1,358 -0.1% | $158,600 -2.8% |
| 2011 | $1,359 +0.1% | $163,100 -2.5% |
| 2010 | $1,358 -15.4% | $167,200 -19.8% |
| 2009 | $1,606 -3% | $208,600 -3.5% |
| 2008 | $1,656 +15.5% | $216,200 +5.4% |
| 2007 | $1,434 | $205,100 |
Find assessor info on the county website
Monthly payment
Est. payment
Payment breakdown
Explore the cost of this home by adjusting the details. Changes won't be saved.Climate risks
Neighborhood: 03254
Nearby schools
GreatSchools rating
- 8/10Moultonborough Central SchoolGrades: PK-5Distance: 1.9 mi
- 6/10Moultonborough Academy (Junior High)Grades: 6-8Distance: 1.6 mi
- 10/10Moultonborough AcademyGrades: 9-12Distance: 1.6 mi
Schools provided by the listing agent
- Elementary: Moultonborough Central School
- Middle: Moultonborough Academy
- High: Moultonborough Academy
- District: Moultonborough SAU #45
Source: PrimeMLS. This data may not be complete. We recommend contacting the local school district to confirm school assignments for this home.
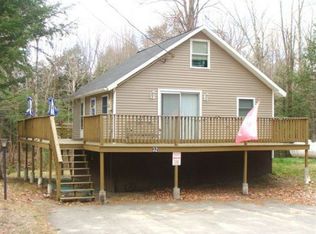
- $382,6003 bd1 ba1.1k sqft32 Hickory Ln, Moultonboro, NH 03254Off Market
- $419,7003 bd2 ba1.2k sqft5 Westborn Cir, Moultonboro, NH 03254Off Market
- $482,100-- bd-- ba-- sqft5 Westborn Cir, Moultonboro, NH 03254Off Market
- $395,6003 bd1 ba1.5k sqft29 Hickory Ln, Moultonboro, NH 03254Off Market
- $364,9002 bd1 ba1.1k sqft34 Hickory Ln, Moultonboro, NH 03254Off Market
- $415,0003 bd2 ba1.1k sqft7 Westborn Cir, Moultonboro, NH 03254Sold
- $357,4002 bd1 ba1.2k sqft4 Westborn Cir, Moultonboro, NH 03254Off Market
- $448,2003 bd2 ba1.6k sqft35 Hickory Ln, Moultonboro, NH 03254Off Market
A local agent can set up tours, give advice and negotiate with sellers.
Similar homes
- $729,9003 bd2 ba1.6k sqft48 Paradise Drive, Moultonborough, NH 03254Active
 MLS ID #5101179, Jim Ramhold. PrimeMLS
 - $725,0002 bd3 ba1.7k sqft194 States Landing Road, Moultonborough, NH 03254Active
 MLS ID #5101049, Jaynee Middlemiss. PrimeMLS
 - $729,0003 bd2 ba2.1k sqft100 Olympia Street, Moultonborough, NH 03254Active
 MLS ID #5098227, Mary-Ann Schmidt. PrimeMLS
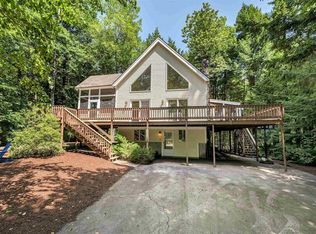
 - $729,9003 bd2 ba1.6k sqft62 Spitzen Street, Moultonborough, NH 03254Active
 MLS ID #5081029, Jim Ramhold. PrimeMLS
 - $679,0003 bd2 ba1.7k sqft34 Tall Pine Road, Moultonborough, NH 03254ActiveMLS ID #5089556, Donald Goudreau. PrimeMLS
- $940,0003 bd2 ba2.1k sqft11 Senna Way #17, Moultonborough, NH 03254ActiveMLS ID #5096451, Danielle McIntosh. PrimeMLS
- $875,0003 bd3 ba2.5k sqft6 Sunset Lane, Moultonborough, NH 03254ActiveMLS ID #5099375, Jonathan L Wells. PrimeMLS
- $699,0003 bd3 ba2.6k sqft7 Barnard Ridge Road, Meredith, NH 03253ActiveMLS ID #5094179, Kristin White. PrimeMLS
- $659,0003 bd3 ba2.1k sqft86 Avery Hill Road, Alton, NH 03810ActiveMLS ID #5101099, Chase Williams. PrimeMLS
- $699,0003 bd3 ba1.9k sqft19 Birch Hill Road, Meredith, NH 03253ActiveMLS ID #5091518, Rachel Xavier. PrimeMLS
- $689,0003 bd2 ba2.1k sqft38 & 16 Valley Road, Tuftonboro, NH 03816ActiveMLS ID #5094801, Margot Skelley. PrimeMLS
- $595,0004 bd2 ba2.1k sqft21 Barnard Ridge Road, Meredith, NH 03253ActiveMLS ID #5077186, Danielle McIntosh. PrimeMLS
- $697,9003 bd2 ba2.9k sqft146 Pine Hill Road, Madison, NH 03849ActiveMLS ID #5098121, Margery J MacDonald. PrimeMLS
- $749,0004 bd3 ba2.5k sqft101 Woodland Avenue, Gilford, NH 03249ActiveMLS ID #5092135, Shannon L Casey. PrimeMLS
- $798,0004 bd3 ba2.1k sqft37 Highland Street, Meredith, NH 03253ActiveMLS ID #5095193, Kathleen Estes. PrimeMLS
- $699,0004 bd3 ba2.9k sqft32 David Lewis Road, Gilford, NH 03249ActiveMLS ID #5084822, Amanda R McDonald. PrimeMLS
- $750,0003 bd4 ba1.7k sqft47 Forest Pond Road, New Hampton, NH 03256ActiveMLS ID #5092347, Susan Locantore. PrimeMLS
- $700,0003 bd2 ba1.7k sqft91 Horne Road, Belmont, NH 03220ActiveMLS ID #5097535, Melissa Perrault. PrimeMLS
- $548,0003 bd2 ba1.7k sqft506 N Main Street, Wolfeboro, NH 03894ActiveMLS ID #5101092, Jodi Hughes. PrimeMLS
- $699,9002 bd2 ba1.4k sqft11 Abbott Lane, Ossipee, NH 03864ActiveMLS ID #5096047, Jeffrey P Runnals. PrimeMLS
