Tucked among the trees just minutes from Lake Winnipesaukee, this well-crafted 3 bedroom 3 bath post and beam colonial offers a peaceful retreat close to everything the Lakes Region has to offer. Exposed beams and wide plank wood floors flow throughout, giving every room genuine New England character. The inviting living room centers around a striking stone heath and Jotul wood stove and flows effortlessly into the formal dining room and kitchen. Sliders off the living room lead out to the deck and new stamped concrete patio, opening onto a pristine wooded 1.35 acre yard perfect for relaxing or hosting guests. Upstairs find the spacious primary suite, a walk-in closet and private en-suite bath, while two additional bedrooms and a full guest bath provide comfortable accommodations for family or visitors. A finished second living area, bonus room and loft above the garage adds flexible space, perfect for a media room , home office, additional bedroom option. Recent updates include a newly paved driveway, stamped concrete walkway and patio off the rear deck, hot water tank, water filtration, electrical upgrades and more! Located just minutes from skiing at Gunstock Mountain and a short drive to the shops and restaurants of Wolfeboro, Lake Winnipesaukee beaches and marinas, this home offers the best of Lakes Region living. Only steps from hundreds of acres of conservation trails. A rare opportunity to own a beautifully built, character-rich home in one of New Hampshire's most desirable settings.
Active
Listed by: Wolfeboro Bay Real Estate, LLC • Chase Williams
$659,000
86 Avery Hill Road, Alton, NH 03810
3beds
2,116sqft
:
Get pre-qualified$4,338/mo
Single Family Residence
Built in 1999
1.35 Acres Lot
$-- Zestimate®
$311/sqft
$-- HOA
What's special
Formal dining roomNewly paved drivewayWide plank wood floorsWalk-in closetPrivate en-suite bathExposed beamsSpacious primary suite
- 18 days |
- 995 |
- 47 |
Zillow last checked:
Listing updated:
Listed by:
Chase Williams,
Wolfeboro Bay Real Estate, LLC Off:603-569-0101
Source: PrimeMLS,MLS#: 5101099
Facts & features
Interior
Bedrooms & bathrooms
- Bedrooms: 3
- Bathrooms: 3
- Full bathrooms: 1
- 3/4 bathrooms: 1
- 1/2 bathrooms: 1
Heating
- Oil, Baseboard, Wood Stove
Cooling
- Other
Appliances
- Included: Dishwasher, Dryer, Electric Range, Refrigerator, Washer
- Laundry: 1st Floor Laundry
Features
- Hearth, Kitchen/Dining, Primary BR w/ BA, Natural Light, Natural Woodwork, Walk-In Closet(s)
- Flooring: Carpet, Wood
- Basement: Concrete Floor,Full,Interior Stairs,Walk-Up Access
Interior area
- Total structure area: 2,932
- Total interior livable area: 2,116 sqft
- Finished area above ground: 2,116
- Finished area below ground: 0
Video & virtual tour
Property
Parking
- Total spaces: 2
- Parking features: Paved, Driveway, Garage
- Garage spaces: 2
- Has uncovered spaces: Yes
Accessibility
- Accessibility features: 1st Floor 1/2 Bathroom, Paved Parking, 1st Floor Laundry
Features
- Levels: Two
- Stories: 2
- Patio & porch: Patio
- Exterior features: Deck, Garden, Natural Shade, Shed, Storage
- Body of water: Lake Winnipesaukee
- Frontage length: Road frontage: 145
Lot
- Size: 1.35 Acres
- Features: Country Setting, Landscaped, Secluded, Trail/Near Trail, Near Shopping, Near Skiing, Near Hospital, Near School(s)
Details
- Parcel number: ALTNM10B14L5
- Zoning description: RU-RUR
Construction
Type & style
- Home type: SingleFamily
- Architectural style: Colonial
- Property subtype: Single Family Residence
Materials
- Post and Beam, Wood Siding
- Foundation: Concrete
- Roof: Asphalt Shingle
Condition
- New construction: No
- Year built: 1999
Utilities & green energy
- Electric: 200+ Amp Service, Generator Ready
- Sewer: Leach Field, Private Sewer
- Utilities for property: Cable Available, Phone Available
Community & HOA
Community
- Security: Carbon Monoxide Detector(s), Smoke Detector(s)
Location
- Region: Alton Bay
Financial & listing details
- Price per square foot: $311/sqft
- Tax assessed value: $303,000
- Annual tax amount: $3,933
- Date on market: 7/22/2026
- Road surface type: Paved
Estimated market value
Not available
Estimated sales range
Not available
Not available
Price history
| Date | Event | Price |
|---|---|---|
| 7/22/2026 | Listed for sale | $659,000+24.1%$311/sqft |
Source:  PrimeMLS #5101099 Report a problem PrimeMLS #5101099 Report a problem | ||
| 7/3/2023 | Sold | $531,000+0.2%$251/sqft |
Source: PrimeMLS #4953130 Report a problem | ||
| 5/18/2023 | Listed for sale | $530,000+233.5%$250/sqft |
Source: PrimeMLS #4953130 Report a problem | ||
| 5/8/2000 | Sold | $158,900$75/sqft |
Source: Public Record Report a problem | ||
Public tax history
| Year | Property taxes | Tax assessment |
|---|---|---|
| 2024 | $3,933 -1.6% | $303,000 -0.1% |
| 2023 | $3,996 +15.9% | $303,200 |
| 2022 | $3,447 -6.4% | $303,200 +14.8% |
| 2021 | $3,684 | $264,100 |
| 2020 | $3,684 | $264,100 |
| 2019 | $3,684 -0.3% | $264,100 |
| 2018 | $3,695 | $264,100 |
| 2017 | $3,695 +10.9% | $264,100 +12.2% |
| 2016 | $3,331 | $235,400 +14.7% |
| 2015 | $3,331 +20.7% | $205,300 +3% |
| 2014 | $2,760 +9.5% | $199,300 +6.3% |
| 2013 | $2,520 -1.8% | $187,500 |
| 2012 | $2,565 +2.1% | $187,500 -2.4% |
| 2011 | $2,512 -3.2% | $192,200 -12.4% |
| 2009 | $2,594 +0.5% | $219,300 -4% |
| 2008 | $2,582 +2.5% | $228,500 -4.2% |
| 2007 | $2,520 | $238,400 |
Find assessor info on the county website
Monthly payment
Est. payment
Payment breakdown
Explore the cost of this home by adjusting the details. Changes won't be saved.Climate risks
Neighborhood: 03810
Nearby schools
GreatSchools rating
- 5/10Alton Central School (Elem)Grades: PK-8Distance: 3.4 mi
- 4/10Prospect Mountain High SchoolGrades: 9-12Distance: 4.3 mi
- NAProspect Mountain High SchoolGrades: 9-12Distance: 4.3 mi
Schools provided by the listing agent
- Elementary: Alton Central School
- Middle: Alton Central School
- High: Prospect Mountain High School
- District: Alton School District SAU #72
Source: PrimeMLS. This data may not be complete. We recommend contacting the local school district to confirm school assignments for this home.
- $549,6003 bd2 ba2k sqft88 Avery Hill Rd, Alton Bay, NH 03810Off Market
- $480,7003 bd2 ba1.3k sqft82 Avery Hill Rd, Alton Bay, NH 03810Off Market
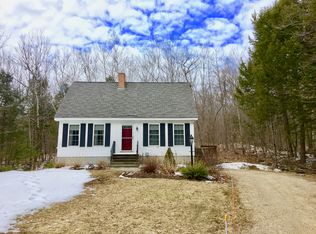
- $479,7001 bd1 ba840 sqft146 Avery Hill Rd, Alton Bay, NH 03810Off Market
- $493,100-- bd-- ba-- sqft160 Avery Hill Rd, Alton Bay, NH 03810Off Market
- $---- bd-- ba-- sqft7 Avery Hill Rd, Alton Bay, NH 03810Off Market
- $286,6001 bd1 ba416 sqft160 Avery Hill Rd, Alton Bay, NH 03810Off Market
- $528,5003 bd2 ba2.2k sqft165 Avery Hill Rd, Alton Bay, NH 03810Off Market
- $435,9004 bd3 ba2.7k sqft164 Avery Hill Rd, Alton Bay, NH 03810Off Market
A local agent can set up tours, give advice and negotiate with sellers.
Similar homes
- $698,0003 bd3 ba2.4k sqft40 Lakewood Drive, Alton, NH 03810Active
 MLS ID #5095565, Jennifer Nolin. PrimeMLS
 - $625,0003 bd3 ba2.1k sqft204 Cherry Valley Road, Alton, NH 03810Active
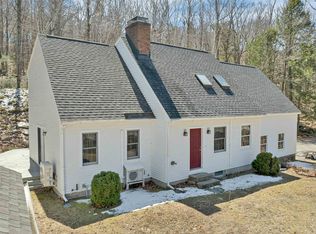 MLS ID #5096309, John Raymond. PrimeMLS
 - $585,0003 bd2 ba2.4k sqft625 Crystal Lake Road, Gilmanton, NH 03837Active
 MLS ID #5103296, Tanya Cattabriga. PrimeMLS
 - $630,0004 bd3 ba2.3k sqft88 Linwood Drive, Alton, NH 03809Active
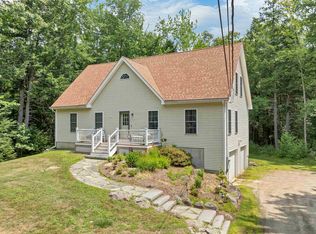 MLS ID #5103093, Andrea E Cram. PrimeMLS
 - $350,0002 bd1 ba1.2k sqft11 Marsha Drive, Alton, NH 03810ActiveMLS ID #5103537, Anderson Mills & Associates. PrimeMLS
- $620,0003 bd3 ba2.3k sqft58 Blueberry Lane, Gilmanton, NH 03837-4502ActiveMLS ID #5096185, Tammy Amnott. PrimeMLS
- $749,0003 bd1 ba1.2k sqft878 Rattlesnake Island, Alton, NH 03810ActiveMLS ID #5086386, Jen McCullough. PrimeMLS
- $715,0003 bd3 ba2.3k sqft708 2Nd Crown Point Road, Strafford, NH 03884ActiveMLS ID #5103613, Jennifer Laverdiere. PrimeMLS
- $650,0004 bd3 ba2.7k sqft976 New Hampton Road, Sanbornton, NH 03269ActiveMLS ID #5091064, Melissa B Anderson. PrimeMLS
- $679,9003 bd3 ba2.6k sqft633 1st Crown Point Road, Strafford, NH 03884-6116ActiveMLS ID #5102827, Joseph Marasca. PrimeMLS
- $689,9004 bd3 ba2.7k sqft128 Willey Road, Milton, NH 03852ActiveMLS ID #5102450, Krista Lombardi. PrimeMLS
- $689,0003 bd2 ba2.1k sqft38 & 16 Valley Road, Tuftonboro, NH 03816ActiveMLS ID #5094801, Margot Skelley. PrimeMLS
- $590,0003 bd4 ba3.1k sqft35 Valley Drive, Gilford, NH 03249ActiveMLS ID #5084777, Adam Dow. PrimeMLS
- $648,0003 bd3 ba2.2k sqft220 Governors Road, Brookfield, NH 03872ActiveMLS ID #5064140, Fae Moore. PrimeMLS
- $799,9993 bd3 ba2.2k sqft89 Valley Drive, Gilford, NH 03249ActiveMLS ID #5098647, Gus Benavides. PrimeMLS
- $595,0003 bd1 ba1.3k sqft214 Middle Road, Tuftonboro, NH 03816ActiveMLS ID #5100035, Randall Parker. PrimeMLS
- $595,0003 bd3 ba2.5k sqft15 Ledgewood Drive, Meredith, NH 03253ActiveMLS ID #5102232, The Platinum Group. PrimeMLS
- $499,9994 bd2 ba1.2k sqft37 Crestview Drive, Gilford, NH 03249ActiveMLS ID #5103630, Lisa White. PrimeMLS
- $648,0004 bd3 ba1.8k sqft4 Memory Lane, Loudon, NH 03307ActiveMLS ID #5101231, Mike Rennie. PrimeMLS
- $699,0003 bd3 ba2.1k sqft108 Center Street, Wolfeboro, NH 03894ActiveMLS ID #5095217, Candy Sharp. PrimeMLS
