Meredith, NH 03253--Looking for a home within walking distance of downtown Meredith? Welcome to 15 Ledgewood Drive, where a private 6-acre setting combines the best of peaceful living with the convenience of an in-town location. Built in 1983 by its original owners, this well-loved home is ready for its next chapter. Step inside to a welcoming family room that flows into the dining area and the screened porch, an ideal spot to relax and enjoy the surrounding woods. A first-floor primary bedroom suite with an adjoining den offers the flexibility of one-level living if desired. Upstairs you'll find two generously sized bedrooms, a full hall bath, and an additional bonus room perfect for a home office, hobby room, walk-in closet, or extra storage. The spacious layout provides plenty of room for family and guests. The walkout lower level features a finished family/game room, abundant storage space, and direct access to the backyard and in-ground, lined swimming pool, perfect for enjoying sunny summer days. Located at the end of Ledgewood Drive, this home shares a private gravel road with just one neighboring property, creating a peaceful retreat while remaining just over a half-mile from Meredith's vibrant Main Street with its shops, restaurants, and year-round activities. Outdoor enthusiasts will appreciate the miles of quiet roads nearby for walking and exploring. The detached garage provides excellent space for vehicles, tools, and lawn equipment. The yard offers plenty of room for recreation while remaining easy to maintain, with mature woods providing privacy, shade, and beautiful seasonal scenery. If you've been searching for privacy, convenience, and room to make lasting memories, this may be the home you've been waiting for. Open House: Saturday, August 1, 2026, from 12:00 PM to 2:00 PM. Schedule your private showing today!
Active under contract
Listed by: RE/MAX Innovative Bayside • The Platinum Group
$595,000
15 Ledgewood Drive, Meredith, NH 03253
3beds
2,512sqft
Single Family Residence
Built in 1983
6 Acres Lot
$-- Zestimate®
$237/sqft
$-- HOA
What's special
Welcoming family roomGenerously sized bedrooms
- 52 days
- 70
- 0
Zillow last checked:
Listing updated:
Listed by:
The Platinum Group,
RE/MAX Innovative Bayside chriskelly@baysidenh.net
Source: PrimeMLS,MLS#: 5102232
Facts & features
Interior
Bedrooms & bathrooms
- Bedrooms: 3
- Bathrooms: 3
- Full bathrooms: 1
- 3/4 bathrooms: 2
Heating
- Oil, Baseboard, Electric, Hot Water, Wood Stove
Cooling
- None
Appliances
- Included: Dishwasher, Dryer, Microwave, Electric Range, Refrigerator, Washer, Electric Water Heater
- Laundry: 1st Floor Laundry, In Basement
Features
- Dining Area, Kitchen/Dining, Primary BR w/ BA, Walk-In Closet(s)
- Flooring: Carpet, Laminate
- Basement: Climate Controlled,Concrete,Concrete Floor,Full,Partially Finished,Interior Stairs,Storage Space,Interior Access,Basement Stairs,Walk-Out Access
- Fireplace features: Wood Stove Hook-up
Interior area
- Total structure area: 3,620
- Total interior livable area: 2,512 sqft
- Finished area above ground: 2,128
- Finished area below ground: 384
Video & virtual tour
Property
Parking
- Total spaces: 6
- Parking features: Paved, Auto Open, Driveway, Garage, Off Site, On Site, Parking Spaces 6+, Detached
- Garage spaces: 2
- Has uncovered spaces: Yes
Features
- Levels: 1.75
- Stories: 1.75
- Patio & porch: Screened Porch
- Has private pool: Yes
- Pool features: In Ground
Lot
- Size: 6 Acres
- Features: Country Setting, Secluded, Wooded, In Town, Near Country Club, Near Golf Course, Near Shopping, Near Skiing, Near Snowmobile Trails, Rural, Near Railroad, Near Hospital, Near School(s)
Details
- Parcel number: MEREM00U10B0009B
- Zoning description: Residential
Construction
Type & style
- Home type: SingleFamily
- Architectural style: A-Frame,Cape
- Property subtype: Single Family Residence
Materials
- Vinyl Siding
- Foundation: Poured Concrete
- Roof: Shingle
Condition
- New construction: No
- Year built: 1983
Utilities & green energy
- Electric: 200+ Amp Service, Circuit Breakers
- Sewer: Private Sewer, Shared Septic
- Utilities for property: Cable Available, Phone Available
Community & HOA
Location
- Region: Meredith
Financial & listing details
- Price per square foot: $237/sqft
- Tax assessed value: $468,100
- Annual tax amount: $4,971
- Date on market: 7/29/2026
Estimated market value
Not available
Estimated sales range
Not available
Not available
Price history
| Date | Event | Price |
|---|---|---|
| 7/29/2026 | Listed for sale | $595,000$237/sqft |
Source:  PrimeMLS #5102232 Report a problem PrimeMLS #5102232 Report a problem | ||
Public tax history
| Year | Property taxes | Tax assessment |
|---|---|---|
| 2024 | $4,803 +3.7% | $468,100 |
| 2023 | $4,630 -5% | $468,100 +34.1% |
| 2022 | $4,876 +4% | $349,000 |
| 2021 | $4,687 -4.2% | $349,000 |
| 2020 | $4,893 +3% | $349,000 +16.7% |
| 2019 | $4,751 +1.7% | $299,000 |
| 2018 | $4,670 +3.3% | $299,000 +3.1% |
| 2016 | $4,521 +12.4% | $290,000 |
| 2015 | $4,021 -6.5% | $290,000 |
| 2014 | $4,301 +2.9% | $290,000 |
| 2013 | $4,179 +2.5% | $290,000 -10.2% |
| 2012 | $4,076 -0.2% | $323,000 |
| 2011 | $4,086 -1.2% | $323,000 |
| 2010 | $4,134 +2.1% | $323,000 |
| 2009 | $4,050 +4.4% | $323,000 -4.6% |
| 2008 | $3,878 +6.7% | $338,400 |
| 2006 | $3,634 | $338,400 |
Find assessor info on the county website
Monthly payment
Est. payment
Payment breakdown
Explore the cost of this home by adjusting the details. Changes won't be saved.Climate risks
Neighborhood: 03253
Nearby schools
Schools provided by the listing agent
- Elementary: Inter-Lakes Elementary
- Middle: Inter-Lakes Middle School
- High: Inter-Lakes High School
- District: Inter-Lakes Coop Sch Dst
Source: PrimeMLS. This data may not be complete. We recommend contacting the local school district to confirm school assignments for this home.
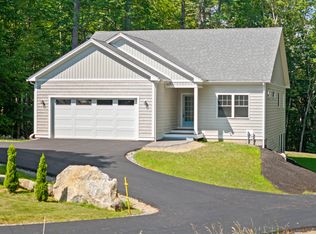
Similar homes
- $649,0003 bd2 ba1.7k sqft48 Forest Hill Road, Meredith, NH 03253Active
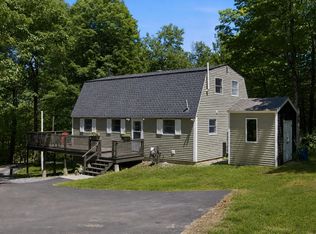 MLS ID #5094110, Brie Stephens. PrimeMLS
 - $489,0003 bd2 ba1.2k sqft13 Winona Shores Road, Meredith, NH 03253Active
 MLS ID #5106526, The Platinum Group. PrimeMLS
 - $699,0003 bd3 ba2.6k sqft7 Barnard Ridge Road, Meredith, NH 03253Active
 MLS ID #5094179, Kristin White. PrimeMLS
 - $675,0003 bd3 ba2.6k sqft2 Serenity Lane, Meredith, NH 03253Active
 MLS ID #5106129, Richard Hagan. PrimeMLS
