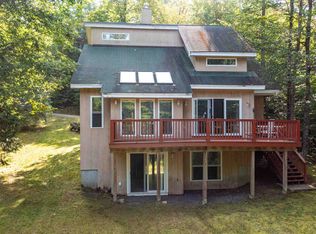
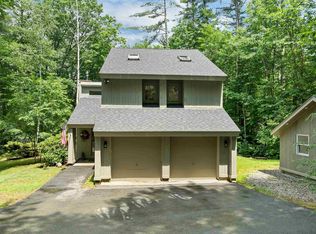
OPEN HOUSE - SATURDAY 9/19 - 10:00AM to 12:00PM. Welcome to 111 Holland Trail, a spacious and updated mountain retreat in Waterville Estates, offering an ideal combination of privacy, comfort, and four-season recreation. Being sold furnished, this 3 bedroom, 2.5 bath home has been thoughtfully updated throughout and offers plenty of room to gather, whether you're searching for a primary residence, White Mountains getaway, or proven investment property. The heart of the home is the bright, updated kitchen featuring abundant cabinetry, granite countertops, stainless steel appliances, and a large center island. The kitchen flows into the dining and living spaces with hardwood and slate flooring. Radiant heated floors throughout provide exceptional comfort during the colder months, complimented by a brand new tankless furnace. The spacious primary suite includes a large bath with soaking tub and separate tiled shower. Outside, enjoy a large deck overlooking the private, wooded backyard. The perfect setting for summer dinners, morning coffee, or relaxing after a day in the mountains. An attached one-car garage offers excellent space for your vehicle and recreational gear, with additional unfinished space providing valuable storage. The property has also enjoyed a very successful history as a short term rental, giving buyers the opportunity to combine personal use with income potential. Located within Waterville Estates, owners can enjoy an impressive collection of recreational amenities while remaining convenient to skiing, hiking, golf, the Pemigewasset River, Waterville Valley, and everything the White Mountains have to offer. A true four-season property ready for its next chapter.
Active
Listed by: Today Real Estate • Bailey E Clermont
$599,000
111 Holland Trail, Thornton, NH 03285
3beds
2,115sqft
Single Family Residence
Built in 2006
1 Acres Lot
$583,800 Zestimate®
$283/sqft
$-- HOA
What's special
Attached one-car garageBrand new tankless furnacePrivate wooded backyardBright updated kitchenStainless steel appliancesHardwood and slate flooringRadiant heated floors throughout
- 13 days
- 650
- 26
Zillow last checked:
Listing updated:
Listed by:
Bailey E Clermont,
Today Real Estate 603-654-1176
Source: PrimeMLS,MLS#: 5109493
Facts & features
Interior
Bedrooms & bathrooms
- Bedrooms: 3
- Bathrooms: 3
- Full bathrooms: 2
- 1/2 bathrooms: 1
Heating
- Propane, Hot Water, Radiant, Radiant Floor, Wood Stove, Wall Furnace
Cooling
- Other
Features
- Basement: Climate Controlled,Concrete,Concrete Floor,Daylight,Full,Insulated,Interior Stairs,Unfinished,Walkout,Interior Access,Exterior Entry,Basement Stairs,Interior Entry
Interior area
- Total structure area: 3,445
- Total interior livable area: 2,115 sqft
- Finished area above ground: 2,115
- Finished area below ground: 0
Property
Parking
- Total spaces: 6
- Parking features: Dirt, Gravel, Direct Entry, Heated Garage, Driveway, Garage, On Site, Parking Spaces 6+, Unpaved
- Garage spaces: 1
- Has uncovered spaces: Yes
Features
- Levels: Two
- Stories: 2
- Frontage length: Road frontage: 150
Lot
- Size: 1 Acres
- Features: Interior Lot, Recreational, Secluded, Timber, Trail/Near Trail, Wooded, Mountain, Near Skiing, Valley
Details
- Parcel number: THORM00017L000018S000015
- Zoning description: Residential
- Special conditions: Standard
Construction
Type & style
- Home type: SingleFamily
- Architectural style: Contemporary
- Property subtype: Single Family Residence
Materials
- Wood Frame
- Foundation: Concrete, Poured Concrete
- Roof: Asphalt Shingle
Condition
- New construction: No
- Year built: 2006
Utilities & green energy
- Electric: 200+ Amp Service, Circuit Breakers
- Sewer: Concrete, On-Site Septic Exists, Private Sewer, Septic Tank
- Utilities for property: Propane
Community & HOA
HOA
- Amenities included: Fitness Center, Playground, Recreation Room, Basketball Court, Beach Access, Beach Rights, Common Acreage, Spa/Hot Tub, Sauna, Tennis Court(s)
- Services included: Plowing, Recreation, Water, Condo Association Fee
- Additional fee info: Fee: $1800
Location
- Region: Thornton
Financial & listing details
- Price per square foot: $283/sqft
- Tax assessed value: $275,400
- Annual tax amount: $5,147
- Date on market: 9/11/2026
- Road surface type: Dirt, Gravel, Unpaved
Estimated market value
$583,800
$555,000 - $613,000
$3,651/mo
Price history
| Date | Event | Price |
|---|---|---|
| 9/11/2026 | Listed for sale | $599,000$283/sqft |
Source:  PrimeMLS #5109493 Report a problem PrimeMLS #5109493 Report a problem | ||
| 9/5/2026 | Listing removed | $599,000$283/sqft |
Source: PrimeMLS #5090169 Report a problem | ||
| 9/1/2026 | Price change | $599,000-4.2%$283/sqft |
Source: PrimeMLS #5090169 Report a problem | ||
| 7/23/2026 | Price change | $625,000-3.1%$296/sqft |
Source: PrimeMLS #5090169 Report a problem | ||
| 5/21/2026 | Listed for sale | $645,000+27.7%$305/sqft |
Source: PrimeMLS #5090169 Report a problem | ||
| 10/3/2024 | Listing removed | $3,000$1/sqft |
Source: Zillow Rentals Report a problem | ||
| 9/9/2024 | Listed for rent | $3,000$1/sqft |
Source: Zillow Rentals Report a problem | ||
| 8/4/2023 | Sold | $505,000+1%$239/sqft |
Source: PrimeMLS #4952728 Report a problem | ||
| 5/16/2023 | Listed for sale | $499,900-8.9%$236/sqft |
Source: PrimeMLS #4952728 Report a problem | ||
| 7/26/2022 | Listing removed | -- |
Source: PrimeMLS #4916000 Report a problem | ||
| 6/16/2022 | Listed for sale | $549,000$260/sqft |
Source: PrimeMLS #4916000 Report a problem | ||
Public tax history
| Year | Property taxes | Tax assessment |
|---|---|---|
| 2024 | $5,538 | $275,400 |
| 2023 | $5,538 | $275,400 |
| 2022 | $5,538 | $275,400 |
| 2021 | $5,538 | $275,400 |
| 2020 | $5,538 +3.1% | $275,400 -4.2% |
| 2019 | $5,369 +21% | $287,400 +32.6% |
| 2018 | $4,438 +4.8% | $216,700 |
| 2017 | $4,234 +0.8% | $216,700 |
| 2016 | $4,202 +1.5% | $216,700 |
| 2015 | $4,139 | $216,700 |
Find assessor info on the county website
Monthly payment
Est. payment
Payment breakdown
Explore the cost of this home by adjusting the details. Changes won't be saved.Climate risks
Neighborhood: 03285
Nearby schools
Schools provided by the listing agent
- Elementary: Thornton Central School
- Middle: Thornton Central School
- High: Plymouth Regional High School
- District: Thornton
Source: PrimeMLS. This data may not be complete. We recommend contacting the local school district to confirm school assignments for this home.
Similar homes
- $610,0003 bd3 ba3k sqft35 Susie Lane, Thornton, NH 03285Active
 MLS ID #5082706, Laurie Coffin. PrimeMLS
 - $449,0003 bd2 ba1.4k sqft14 Checkerberry Ridge Road, Thornton, NH 03285Active
 MLS ID #5095897, Ann Marie Paino. PrimeMLS
 - $615,0003 bd3 ba2.4k sqft28 Winquist Road, Thornton, NH 03285Active
 MLS ID #5098342, Ann Marie Paino. PrimeMLS
 - $549,9003 bd3 ba1.6k sqft3 Aspen Drive, Campton, NH 03223Active
 MLS ID #5100579, Stacy Doucette. PrimeMLS
