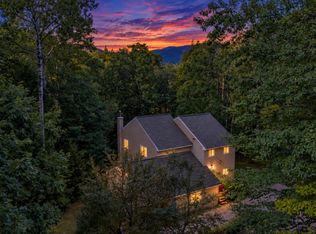
Escape to Haus Tyrol, your own private White Mountain retreat. This stunning, one-of-a-kind, 2,132 SF Austrian-style chalet sits on 7.3 acres. The home is perched atop a south-facing knoll providing 180-degree mountain views and bright sunshine throughout the year. The vast mowed fields and mature woods offer extraordinary privacy, spectacular fall foliage, a snowshoeing path, and a private sledding hill. The chalet features three bedrooms, three bathrooms and blends European craftsmanship with modern convenience. The home's exterior showcases handcrafted Tyrolean woodwork and a working bell tower to welcome your guests. The main living area has an open concept design with high ceilings, huge windows and expansive views. The dining area has a custom dining table that seats up to 16 people. The updated kitchen features all new high-end appliances, ample work surfaces and classic cabinetry. Immediately accessible from the main living area is a huge 700+ SF deck with a 7-person hot tub plus an authentic Tyrolean front balcony. A second balcony sits off the master suite. The interior is enhanced by three fireplaces: One woodburning in the main living room for cozy après ski relaxation, one in the entry to warm your arrival, and one in the master suite. Recent updates to the roof, septic system, water treatment and windows ensure peace of mind and efficiency. Steps from the home is a 46' x 16' detached, three-stall horse barn with electricity. This unique space can be used as a workshop, hobby barn, or storage for all your recreational toys and four-season gear. An attached 2-car garage offers extra convenience and storage. The 7.3-acre property consists of 3 separate lots: the chalet rests on 4.6 acres, while 2 adjacent parcels (1.6 and 1.1 acres) offer flexibility to create a multi-generational compound, sell for cash, or hold as an investment. This is a rare opportunity to own a legacy estate in the White Mountains that will provide a lifetime of memories.
Active
Listed by: Roper Real Estate • Terri Qualters
Price cut: $60.9K (9/10)
$839,000
79 Sugar Run Road, Thornton, NH 03285
3beds
2,132sqft
Single Family Residence
Built in 1988
7.3 Acres Lot
$-- Zestimate®
$394/sqft
$-- HOA
What's special
Spectacular fall foliageThree fireplacesExpansive viewsClassic cabinetryPrivate sledding hillHandcrafted tyrolean woodworkWorking bell tower
- 82 days
- 503
- 38
Zillow last checked:
Listing updated:
Listed by:
Terri Qualters,
Roper Real Estate 603-236-3636
Source: PrimeMLS,MLS#: 5098324
Facts & features
Interior
Bedrooms & bathrooms
- Bedrooms: 3
- Bathrooms: 3
- Full bathrooms: 1
- 3/4 bathrooms: 2
Heating
- Propane, Multi Fuel, Wood, Electric
Cooling
- None
Appliances
- Included: Electric Cooktop, Dishwasher, Dryer, Refrigerator, Washer, Water Heater
- Laundry: Laundry Hook-ups
Features
- Ceiling Fan(s), Dining Area, Kitchen/Dining, Primary BR w/ BA, Natural Light, Vaulted Ceiling(s)
- Flooring: Carpet, Tile, Wood
- Has basement: No
- Has fireplace: Yes
- Fireplace features: Gas, Fireplace Screens/Equip, Wood Burning, 3+ Fireplaces
Interior area
- Total structure area: 2,132
- Total interior livable area: 2,132 sqft
- Finished area above ground: 2,132
- Finished area below ground: 0
Property
Parking
- Total spaces: 2
- Parking features: Dirt
- Garage spaces: 2
Features
- Levels: Two
- Stories: 2
- Patio & porch: Covered Porch
- Exterior features: Balcony, Garden, Storage
- Has spa: Yes
- Spa features: Heated
- Has view: Yes
- View description: Mountain(s)
- Frontage length: Road frontage: 262
Lot
- Size: 7.3 Acres
- Features: Country Setting, Field/Pasture, Rolling Slope, Sloped, Subdivided, Wooded, Near Golf Course, Near Paths, Near Shopping, Near Skiing, Neighborhood, Near Hospital
Details
- Additional structures: Barn(s), Outbuilding
- Parcel number: THORM00017L000004S000009
- Zoning description: Residential
- Special conditions: Standard
- Other equipment: Standby Generator
Construction
Type & style
- Home type: SingleFamily
- Architectural style: Chalet
- Property subtype: Single Family Residence
Materials
- Wood Frame, Combination Exterior, Stucco Exterior, Wood Exterior
- Foundation: Concrete, Slab w/ Frost Wall
- Roof: Architectural Shingle
Condition
- New construction: No
- Year built: 1988
Utilities & green energy
- Electric: Circuit Breakers
- Sewer: Leach Field, On-Site Septic Exists, Private Sewer, Septic Tank
- Utilities for property: Cable Available, Propane, Fiber Optic Internt Avail
Community & HOA
Community
- Security: Carbon Monoxide Detector(s)
- Subdivision: Sugar Run
Location
- Region: Thornton
Financial & listing details
- Price per square foot: $394/sqft
- Tax assessed value: $381,100
- Annual tax amount: $8,878
- Date on market: 7/6/2026
- Exclusions: List Agent to provide list upon request
- Road surface type: Paved
Estimated market value
Not available
Estimated sales range
Not available
Not available
Price history
| Date | Event | Price |
|---|---|---|
| 9/10/2026 | Price change | $839,000-6.8%$394/sqft |
Source:  PrimeMLS #5098324 Report a problem PrimeMLS #5098324 Report a problem | ||
| 7/6/2026 | Listed for sale | $899,900+205.1%$422/sqft |
Source: PrimeMLS #5098324 Report a problem | ||
| 10/23/2006 | Sold | $295,000$138/sqft |
Source: Public Record Report a problem | ||
Public tax history
| Year | Property taxes | Tax assessment |
|---|---|---|
| 2024 | $7,664 | $381,100 |
| 2023 | $7,664 | $381,100 |
| 2022 | $7,664 | $381,100 |
| 2021 | $7,664 | $381,100 |
| 2020 | $7,664 +7.7% | $381,100 |
| 2019 | $7,119 -6.1% | $381,100 +2.9% |
| 2018 | $7,584 +6.2% | $370,300 +1.3% |
| 2017 | $7,144 +0.8% | $365,600 |
| 2016 | $7,089 +1.5% | $365,600 |
| 2015 | $6,983 | $365,600 |
Find assessor info on the county website
Monthly payment
Est. payment
Payment breakdown
Explore the cost of this home by adjusting the details. Changes won't be saved.Climate risks
Neighborhood: 03285
Nearby schools
Schools provided by the listing agent
- Middle: Thornton Central School
- High: Plymouth Regional High School
- District: Thornton
Source: PrimeMLS. This data may not be complete. We recommend contacting the local school district to confirm school assignments for this home.
Similar homes
- $569,9003 bd3 ba2.1k sqftWaterville Estates, Thornton, NH 03285Active
 MLS ID #5109493, Bailey E Clermont. PrimeMLS
 - $610,0003 bd3 ba3k sqft35 Susie Lane, Thornton, NH 03285Active
 MLS ID #5082706, Laurie Coffin. PrimeMLS
 - $1,200,0003 bd3 ba2.3k sqft115 Adams Farm Road, Thornton, NH 03285Active
 MLS ID #5108421, Brent Drouin. PrimeMLS
 - $525,0003 bd4 ba2k sqft29 Northpointe Road, Thornton, NH 03285Active
 MLS ID #5109273, Shannon K Mounsey. PrimeMLS
