Escape to your own private retreat with this beautifully crafted self-sufficient 3500 sq ft living space log home with main level finished, nestled on just under 5 wooded acres with some mountain-top views. Powered by a solar panel system that generates more than enough electricity for the home, 2 generators, or hook up to the powerlines at the street. This property offers energy efficiency, peace of mind, and exceptional privacy. Inside, you’ll find a warm and inviting open-concept design featuring soaring wood cathedral ceilings with impressive 22-foot hemlock beams and pine wood flooring throughout. An equally spacious living room with a cozy Lopi gas stove opens onto a large deck great for peaceful relaxation or entertaining. The well-appointed kitchen offers abundant cabinetry, GE Profile S.S. appliances, and a large, handcrafted walnut-topped island, and an adjoining dining area. The primary suite features direct deck access and a private bath with dual sinks and a large walk-in shower. A spacious 2nd bedroom also boasts deck access; a 2nd full bath and convenient laundry room complete the main level. Stay comfortable year-round with a Goodman furnace, central air, water treatment system, and Starlink high-speed internet and TV. The full walkout basement on the lower level is roughed in for a 3rd bathroom and tons of square footage for 2 more bedrooms, game room and plumbed for a wet bar or kitchenette with AC and heat already in. Outside, relax on the expansive deck surrounded by nature or explore the area’s four-season recreation. Snowmobile trails are nearby at the end of Ellsworth Pond Road and the top of Ellsworth Hill Road. Ellsworth Pond is just down the road, while Stinson Lake and scenic hiking trails are only minutes away. An oversized 2 car garage with room for a 3rd vehicle or extra storage completes this exceptional property. This unique log home delivers the perfect blend of modern amenities and sustainable living.
Active
Listed by: Roche Realty Group • Nancy Williams
Price cut: $50.9K (9/16)
$799,000
71 Ellsworth Pond Road, Ellsworth, NH 03223
2beds
1,716sqft
Ranch
Built in 2023
4.92 Acres Lot
$-- Zestimate®
$466/sqft
$-- HOA
What's special
Mountain-top viewsAdjoining dining areaWater treatment systemPine wood flooring throughoutConvenient laundry roomLarge handcrafted walnut-topped island
- 50 days
- 391
- 18
Zillow last checked:
Listing updated:
Listed by:
Nancy Williams,
Roche Realty Group 603-279-7046
Source: PrimeMLS,MLS#: 5104003
Facts & features
Interior
Bedrooms & bathrooms
- Bedrooms: 2
- Bathrooms: 2
- Full bathrooms: 1
- 3/4 bathrooms: 1
Heating
- Forced Air, Gas Stove
Cooling
- Central Air
Appliances
- Included: Dishwasher, Dryer, Microwave, Gas Range, Refrigerator, Washer, Instant Hot Water
- Laundry: Laundry Hook-ups
Features
- Cathedral Ceiling(s), Ceiling Fan(s), Dining Area, Kitchen Island, Primary BR w/ BA
- Flooring: Tile, Wood
- Basement: Concrete,Full,Interior Stairs,Unfinished,Walkout,Interior Entry
Interior area
- Total structure area: 3,432
- Total interior livable area: 1,716 sqft
- Finished area above ground: 1,716
- Finished area below ground: 0
Property
Parking
- Total spaces: 2
- Parking features: Gravel
- Garage spaces: 2
Features
- Levels: One
- Stories: 1
- Exterior features: Deck
- Frontage length: Road frontage: 250
Lot
- Size: 4.92 Acres
- Features: Country Setting, Secluded, Rural
Details
- Zoning description: 1F RES
- Special conditions: Standard
Construction
Type & style
- Home type: SingleFamily
- Architectural style: Ranch
- Property subtype: Ranch
Materials
- Wood Frame, Log Siding Exterior
- Foundation: Concrete
- Roof: Metal
Condition
- New construction: No
- Year built: 2023
Utilities & green energy
- Electric: 200+ Amp Service, Circuit Breakers
- Sewer: 1250 Gallon, Leach Field, Private Sewer, Septic Tank
- Utilities for property: Satellite
Community & HOA
Location
- Region: Campton
Financial & listing details
- Price per square foot: $466/sqft
- Annual tax amount: $4,416
- Date on market: 8/7/2026
- Road surface type: Gravel
Estimated market value
Not available
Estimated sales range
Not available
Not available
Price history
| Date | Event | Price |
|---|---|---|
| 9/16/2026 | Price change | $799,000-6%$466/sqft |
Source:  PrimeMLS #5104003 Report a problem PrimeMLS #5104003 Report a problem | ||
| 8/8/2026 | Listed for sale | $849,900$495/sqft |
Source: PrimeMLS #5104003 Report a problem | ||
Public tax history
Tax history is unavailable.
Monthly payment
Est. payment
Payment breakdown
Explore the cost of this home by adjusting the details. Changes won't be saved.Climate risks
Neighborhood: 03223
- $605,1002 bd2 ba2.3k sqftEllsworth Pond Rd, Ellsworth, NH 03223Off Market
- $25,100-- bd-- ba-- sqft87 Ellsworth Pond Rd, Ellsworth, NH 03223Off Market
- $575,6003 bd2 ba2.5k sqft940 Ellsworth Hill Rd, Ellsworth, NH 03223Off Market
- $252,1003 bd2 ba1.9k sqft87 Ellsworth Pond Rd, Ellsworth, NH 03223Off Market
Similar homes
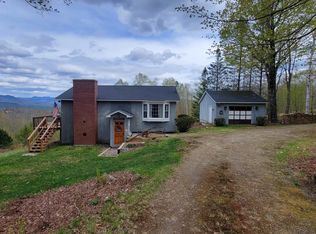
- $799,0003 bd2 ba1.6k sqft15 Antler Road, Campton, NH 03223Active
 MLS ID #5089040, Darlene King-Jennings. PrimeMLS
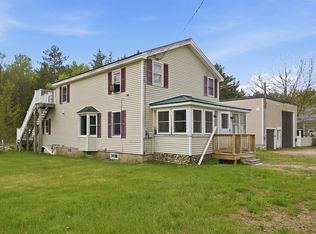
 - $700,0002 bd2 ba1.8k sqft372 Owl Street, Campton, NH 03223Active
 MLS ID #5077040, Glenn Smith. PrimeMLS
 - $615,0003 bd3 ba2.4k sqft28 Winquist Road, Thornton, NH 03285Active
 MLS ID #5098342, Ann Marie Paino. PrimeMLS
 - $839,0003 bd3 ba2.1k sqft79 Sugar Run Road, Thornton, NH 03285Active
 MLS ID #5098324, Terri Qualters. PrimeMLS
