**Another Market Adjustment** Have you been eyeing this home, wishing it was in your budget? TODAY is the day. Welcome to Hebron, where small-town charm meets lakeside luxury. Nestled in a highly desirable setting just moments (2 miles) from the pristine waters of Newfound Lake town beach, this beautifully crafted timber frame cape perfectly blends rustic architectural elegance with modern, sophisticated comfort. From the moment you arrive, the home commands attention. An expansive, easy-access circular driveway guides you through beautifully landscaped grounds, creating a welcoming first impression. Step inside to find a sanctuary of warmth and light. The heart of the home features a spectacular open-concept layout where the kitchen, dining area, and living room flow effortlessly together beneath the striking exposed beams of classic timber frame construction. Flooded with an abundance of bright, natural sunlight, this space is as perfect for lively entertaining as it is for quiet relaxation. On crisp autumn evenings and chilly winter days, you can curl up by the cozy fireplace while enjoying the luxurious, enveloping comfort of radiant heat underfoot, on all 3 levels. Main-level living is optimized for convenience and longevity, featuring a serene primary bedroom, and bath with walk in shower. Upstairs, two additional generously sized bedrooms and full bath offer a private retreat for family or guests. Pool, detached workshop...come and see for yourself.
Active
Listed by: Coldwell Banker Realty Gilford NH • Kimberly Freeman • 603-524-2255
Price cut: $55K (9/25)
$775,000
16 Valley View Road, Hebron, NH 03241
3beds
1,852sqft
Single Family Residence
Built in 2012
2.1 Acres Lot
$-- Zestimate®
$418/sqft
$-- HOA
What's special
Cozy fireplaceTimber frame capeSerene primary bedroomBeautifully landscaped groundsExpansive easy-access circular drivewaySpectacular open-concept layout
- 61 days
- 763
- 48
Zillow last checked:
Listing updated:
Listed by:
Kimberly Freeman,
Coldwell Banker Realty Gilford NH Cell:603-387-7363
Source: PrimeMLS,MLS#: 5105568
Facts & features
Interior
Bedrooms & bathrooms
- Bedrooms: 3
- Bathrooms: 3
- Full bathrooms: 1
- 3/4 bathrooms: 1
- 1/4 bathrooms: 1
Heating
- Propane, Radiant Floor, Boiler, Gas Fireplace
Cooling
- None
Features
- Basement: Full,Insulated,Unfinished,Walkout,Walk-Out Access
Interior area
- Total structure area: 2,519
- Total interior livable area: 1,852 sqft
- Finished area above ground: 1,852
- Finished area below ground: 0
Property
Parking
- Total spaces: 2
- Parking features: Circular Driveway, Paved
- Garage spaces: 2
Features
- Levels: Two
- Stories: 2
- Frontage length: Road frontage: 1190
Lot
- Size: 2.1 Acres
- Features: Corner Lot
Details
- Parcel number: HBRNM00018B000020L000000
- Zoning description: residential
- Special conditions: Standard
Construction
Type & style
- Home type: SingleFamily
- Architectural style: Cape
- Property subtype: Single Family Residence
Materials
- Timber Frame
- Foundation: Concrete
- Roof: Architectural Shingle
Condition
- New construction: No
- Year built: 2012
Utilities & green energy
- Electric: 200+ Amp Service
- Sewer: 1250 Gallon, Concrete, Private Sewer, Septic Tank
- Utilities for property: Cable Available, Propane, Gas On-Site, Underground Gas, Satellite Internet
Community & HOA
Location
- Region: Hebron
Financial & listing details
- Price per square foot: $418/sqft
- Tax assessed value: $366,400
- Annual tax amount: $3,500
- Date on market: 8/18/2026
- Road surface type: Paved
Estimated market value
Not available
Estimated sales range
Not available
Not available
Price history
| Date | Event | Price |
|---|---|---|
| 9/25/2026 | Price change | $775,000-6.6%$418/sqft |
Source:  PrimeMLS #5105568 Report a problem PrimeMLS #5105568 Report a problem | ||
| 9/10/2026 | Price change | $829,999-3.5%$448/sqft |
Source: PrimeMLS #5105568 Report a problem | ||
| 8/19/2026 | Listed for sale | $860,000+1710.5%$464/sqft |
Source: PrimeMLS #5105568 Report a problem | ||
| 3/2/2012 | Sold | $47,500$26/sqft |
Source: Public Record Report a problem | ||
Public tax history
| Year | Property taxes | Tax assessment |
|---|---|---|
| 2024 | $2,561 +9.5% | $366,400 |
| 2023 | $2,338 -6.6% | $366,400 |
| 2022 | $2,503 -0.9% | $366,400 +39.3% |
| 2021 | $2,525 | $263,000 |
| 2020 | $2,525 -0.7% | $263,000 +0.3% |
| 2019 | $2,542 +17.6% | $262,300 +1.4% |
| 2018 | $2,162 -6.5% | $258,600 |
| 2017 | $2,312 +7.4% | $258,600 |
| 2016 | $2,152 +5.6% | $258,600 +1% |
| 2015 | $2,038 +2.4% | $256,000 +5.2% |
| 2014 | $1,991 +58.9% | $243,400 +56.3% |
| 2013 | $1,253 +192.8% | $155,700 +188.3% |
| 2012 | $428 +2.6% | $54,000 |
| 2011 | $417 -23.9% | $54,000 -23.9% |
| 2010 | $548 +5.8% | $71,000 |
| 2009 | $518 | $71,000 |
Find assessor info on the county website
Monthly payment
Est. payment
Payment breakdown
Explore the cost of this home by adjusting the details. Changes won't be saved.Climate risks
Neighborhood: 03241
Nearby schools
Schools provided by the listing agent
- High: Newfound Regional High Sch
- District: Newfound Sch Dst SAU 4
Source: PrimeMLS. This data may not be complete. We recommend contacting the local school district to confirm school assignments for this home.
Similar homes
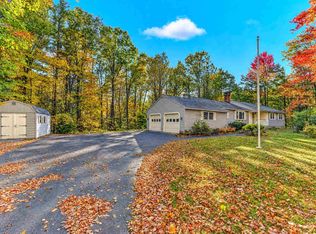
- $669,0003 bd2 ba2.1k sqft22 Duckworth Road, Hebron, NH 03241Active
 MLS ID #5084697, Shannon M Reddy Hughes. PrimeMLS
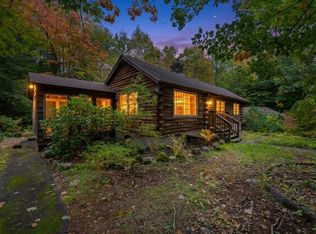
 - $539,9003 bd2 ba2k sqft105 Cooper Road, Hebron, NH 03241Active
 MLS ID #5113252, Melissa Sullivan. PrimeMLS
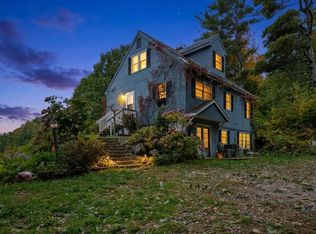
 - $545,0003 bd2 ba1k sqft98 Cooper Road, Hebron, NH 03241Active
 MLS ID #5113284, Juli Kelley. PrimeMLS
 - $669,0004 bd3 ba2.3k sqft321 John Smith Hill Road, Bridgewater, NH 03222Active
 MLS ID #5113157, Juli Kelley. PrimeMLS
