Amazing Views from every window of rolling fields, colorful hillsides and the river valley. Built in 2012, this home is just the right size and offers one-level or multi-level living. Mudroom with closets and door to the attached 2 car garage, custom kitchen, wood-beamed ceilings and a wall of windows to enjoy nature from your dining room table or living room. The living room has a fireplace. Wood ceilings in the bedrooms. French doors to the screen porch to enjoy the fresh NH breezes. Primary bedroom with walk-in closet & bath on the first floor and on the second floor an additional primary bedroom & full bath as well as a hall library and office or 3rd bedroom. The walk-out basement gives the opportunity for a rental or ADU with a recreation room and kitchen, full bathroom and a guest room, plus an exercise room and plenty of storage. 15.4 acres+/- of pure beauty. Stroll down the path to the Smith River or Mill Brook to relax. Apple and pear trees. Recent updates include exterior paint in 2025, a new driveway and a new heating system in 2023. Convenient to Dartmouth, Proctor Academy, Cardigan Mtn School, Ragged Mtn Ski Area, Green Woodlands and Colby Sawyer.
Active
Listed by: Granite Northland Associates • Doreen Wyman
$750,000
203 Main Street, Grafton, NH 03240
4beds
2,422sqft
Single Family Residence
Built in 2012
15.4 Acres Lot
$-- Zestimate®
$310/sqft
$-- HOA
What's special
One-level or multi-level livingNew drivewayApple and pear treesWood-beamed ceilingsCustom kitchen
- 6 days
- 890
- 57
Zillow last checked:
Listing updated:
Listed by:
Doreen Wyman,
Granite Northland Associates 603-523-7200
Source: PrimeMLS,MLS#: 5109012
Facts & features
Interior
Bedrooms & bathrooms
- Bedrooms: 4
- Bathrooms: 3
- Full bathrooms: 1
- 3/4 bathrooms: 2
Heating
- Hot Water, Zoned, Radiant Floor
Cooling
- None
Appliances
- Included: Dishwasher, Dryer, Gas Range, Refrigerator, Washer, Gas Dryer
- Laundry: Laundry Hook-ups, 1st Floor Laundry
Features
- Ceiling Fan(s), Dining Area, Hearth, In-Law/ADU, Living/Dining, Primary BR w/ BA, Natural Light, Indoor Storage, Walk-In Closet(s)
- Flooring: Ceramic Tile, Hardwood, Laminate, Marble, Wood
- Windows: Blinds, Screens, Double Pane Windows
- Basement: Daylight,Finished,Interior Stairs,Storage Space,Walkout,Basement Stairs,Walk-Out Access
- Number of fireplaces: 1
- Fireplace features: Fireplace Screens/Equip, 1 Fireplace, Wood Stove Hook-up
Interior area
- Total structure area: 2,422
- Total interior livable area: 2,422 sqft
- Finished area above ground: 1,918
- Finished area below ground: 504
Property
Parking
- Total spaces: 2
- Parking features: Gravel, Paved, Right-Of-Way (ROW), Auto Open, Direct Entry, Driveway, Garage, Attached
- Garage spaces: 2
- Has uncovered spaces: Yes
Features
- Levels: 1.75
- Stories: 1.75
- Patio & porch: Screened Porch
- Exterior features: Garden, Shed, Storage
- Has view: Yes
- View description: Water
- Has water view: Yes
- Water view: Water
- Body of water: Mill Brook
- Frontage length: Water frontage: 435,Road frontage: 266
Lot
- Size: 15.4 Acres
- Features: Country Setting, Field/Pasture, Landscaped, Open Lot, Rolling Slope, Trail/Near Trail, Near Skiing, Rural
Details
- Additional structures: Outbuilding
- Zoning description: None
- Special conditions: Standard
Construction
Type & style
- Home type: SingleFamily
- Architectural style: Gambrel
- Property subtype: Single Family Residence
Materials
- Fiberglss Batt Insulation, Fiberglss Blwn Insulation, Clapboard Exterior
- Foundation: Concrete
- Roof: Asphalt Shingle
Condition
- New construction: No
- Year built: 2012
Utilities & green energy
- Electric: Circuit Breakers
- Sewer: 1500+ Gallon, Concrete, Leach Field, Private Sewer, Septic Design Available
- Utilities for property: Propane, Telephone at Site
Community & HOA
Community
- Security: HW/Batt Smoke Detector
Location
- Region: Grafton
Financial & listing details
- Price per square foot: $310/sqft
- Annual tax amount: $9,887
- Date on market: 9/9/2026
- Road surface type: Paved
Estimated market value
Not available
Estimated sales range
Not available
Not available
Price history
| Date | Event | Price |
|---|---|---|
| 9/9/2026 | Listed for sale | $750,000$310/sqft |
Source:  PrimeMLS #5109012 Report a problem PrimeMLS #5109012 Report a problem | ||
Public tax history
Tax history is unavailable.
Monthly payment
Est. payment
Payment breakdown
Explore the cost of this home by adjusting the details. Changes won't be saved.Climate risks
Neighborhood: 03240
Nearby schools
Schools provided by the listing agent
- Elementary: Canaan Elementary School
- Middle: Indian River Middle School
- High: Mascoma Valley Regional High
- District: Mascoma Valley Sch Dst SAU #62
Source: PrimeMLS. This data may not be complete. We recommend contacting the local school district to confirm school assignments for this home.
Similar homes
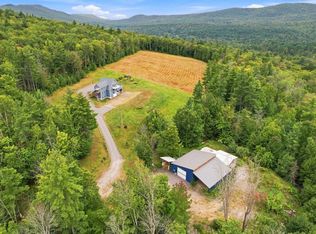
- $699,9992 bd3 ba1.7k sqft84 Bailey Hill Road, Groton, NH 03266Active
 MLS ID #5109276, Cory Krochmal. PrimeMLS
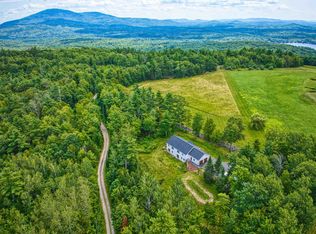
 - $799,0003 bd3 ba2k sqft1 Messer Road, Wilmot, NH 03287Active
 MLS ID #5105077, Jessica & Anthony Dolan. PrimeMLS
 - $824,8004 bd3 ba2.9k sqft242 Jerusalem Road, Canaan, NH 03741Active
 MLS ID #5058931, Robbie McLoud. PrimeMLS
 - $869,9003 bd3 ba2.4k sqft52 Rogers Road, Hebron, NH 03241Active
 MLS ID #5105193, David F Lorrey. PrimeMLS
