This is the one you’ve been waiting for! Set on a beautiful 13-acre lot at the very end of a quiet cul-de-sac, this property offers the privacy and peaceful setting you’ve been looking for, while being just 2 miles from Plymouth and all the amenities it has to offer. The beautifully landscaped grounds feature established fruit trees, blueberries, and raspberries, creating a wonderful outdoor setting to enjoy throughout the seasons. Custom designed in 1999 with today’s buyer in mind, the home offers a spacious, open floor plan designed for easy living and entertaining. The inviting primary suite features generous closet space and a private bath with dual sinks and a low-threshold shower. Convenient main-level laundry and central vacuum add to the home’s functionality. A large walkout basement offers endless possibilities and room to expand your lifestyle. Imagine an in-law suite with its own private entrance, home theater, workshop, recreation space, or the ultimate teen retreat—the choice is yours! Step outside to the back deck and take in the beautiful views while enjoying the peace and privacy of your surroundings. A standby generator automatically activates in the event of a power outage, providing added convenience and peace of mind. The detached garage offers plenty of room for vehicles, recreational toys, hobbies, or additional storage. A rare combination of acreage, privacy, convenience, and flexibility—this property is ready to welcome you home! Showings require 24-hour notice. Please use the arrows to navigate the virtual 3D tour.
Active
Listed by: EXP Realty • Robbie McLoud • 888-398-7062
Price cut: $25K (9/8)
$649,800
109 Ledgeside Lane, Plymouth, NH 03264
3beds
1,846sqft
Single Family Residence
Built in 1999
13 Acres Lot
$634,100 Zestimate®
$352/sqft
$-- HOA
What's special
Convenient main-level laundryCentral vacuumLarge walkout basementQuiet cul-de-sacBeautifully landscaped groundsGenerous closet spaceLow-threshold shower
- 66 days
- 621
- 40
Zillow last checked:
Listing updated:
Listed by:
Robbie McLoud,
EXP Realty Cell:603-960-4321
Source: PrimeMLS,MLS#: 5104532
Facts & features
Interior
Bedrooms & bathrooms
- Bedrooms: 3
- Bathrooms: 3
- Full bathrooms: 1
- 3/4 bathrooms: 1
- 1/2 bathrooms: 1
Heating
- Hot Water
Cooling
- None
Features
- Basement: Concrete,Concrete Floor,Full,Partially Finished,Storage Space,Unfinished,Walkout,Walk-Out Access
Interior area
- Total structure area: 3,426
- Total interior livable area: 1,846 sqft
- Finished area above ground: 1,726
- Finished area below ground: 120
Video & virtual tour
Property
Parking
- Total spaces: 2
- Parking features: Paved
- Garage spaces: 2
Features
- Levels: Two
- Stories: 2
- Has view: Yes
- View description: Mountain(s)
- Frontage length: Road frontage: 75
Lot
- Size: 13 Acres
Details
- Parcel number: PLMHM212B005L
- Zoning description: 1F Residential
- Special conditions: Standard
Construction
Type & style
- Home type: SingleFamily
- Architectural style: Contemporary
- Property subtype: Single Family Residence
Materials
- Wood Frame
- Foundation: Poured Concrete
- Roof: Asphalt Shingle
Condition
- New construction: No
- Year built: 1999
Utilities & green energy
- Electric: 200+ Amp Service
- Sewer: 1250 Gallon
- Utilities for property: Phone, Cable, Propane
Community & HOA
Location
- Region: Plymouth
Financial & listing details
- Price per square foot: $352/sqft
- Tax assessed value: $484,347
- Annual tax amount: $14,074
- Date on market: 8/12/2026
Estimated market value
$634,100
$602,000 - $666,000
$3,223/mo
Price history
| Date | Event | Price |
|---|---|---|
| 9/8/2026 | Price change | $649,800-3.7%$352/sqft |
Source:  PrimeMLS #5104532 Report a problem PrimeMLS #5104532 Report a problem | ||
| 8/13/2026 | Listed for sale | $674,800$366/sqft |
Source: PrimeMLS #5104532 Report a problem | ||
Public tax history
| Year | Property taxes | Tax assessment |
|---|---|---|
| 2024 | $12,167 -1.6% | $484,347 -4.5% |
| 2023 | $12,363 +27.6% | $507,080 +64.6% |
| 2022 | $9,686 +10.3% | $308,072 0% |
| 2021 | $8,779 | $308,128 0% |
| 2020 | $8,779 +1.1% | $308,156 |
| 2019 | $8,687 +11.5% | $308,156 +0.1% |
| 2018 | $7,791 -7.9% | $307,946 +7.6% |
| 2017 | $8,463 +17.5% | $286,296 +0% |
| 2016 | $7,205 +3% | $286,260 +0% |
| 2015 | $6,996 +2.1% | $286,246 0% |
| 2014 | $6,852 -0.4% | $286,327 0% |
| 2013 | $6,881 -1.2% | $286,351 -9.5% |
| 2012 | $6,965 -6.8% | $316,442 -10% |
| 2011 | $7,474 +13.7% | $351,706 +7.5% |
| 2010 | $6,572 +7.3% | $327,116 +0.1% |
| 2009 | $6,125 -8.9% | $326,832 +13.3% |
| 2006 | $6,722 | $288,480 |
Find assessor info on the county website
Monthly payment
Est. payment
Payment breakdown
Explore the cost of this home by adjusting the details. Changes won't be saved.Climate risks
Neighborhood: 03264
Nearby schools
Schools provided by the listing agent
- Elementary: Plymouth Elementary School
- Middle: Plymouth Elementary
- High: Plymouth Regional High School
- District: Plymouth School District
Source: PrimeMLS. This data may not be complete. We recommend contacting the local school district to confirm school assignments for this home.
Similar homes
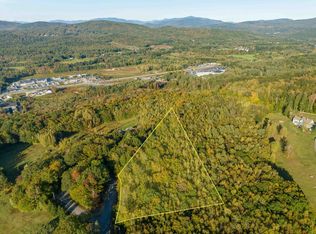
- $669,0004 bd3 ba2.3k sqft321 John Smith Hill Road, Bridgewater, NH 03222Active
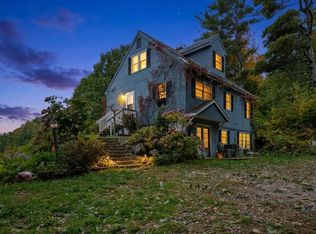 MLS ID #5113157, Juli Kelley. PrimeMLS
 - $455,0003 bd2 ba1.7k sqft1 Langdon Park Road, Plymouth, NH 03264Active
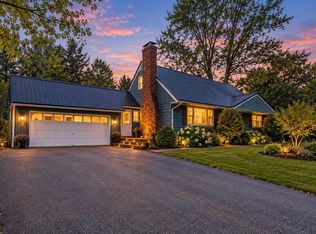 MLS ID #5106966, Adar Fejes. PrimeMLS
 - $549,0003 bd2 ba2.4k sqft241 Lower Beech Hill Road, Campton, NH 03223Active
 MLS ID #5105343, Deb Hughes Perdue. PrimeMLS
 - $380,0003 bd2 ba2k sqft57 Summit Road, Plymouth, NH 03264Active
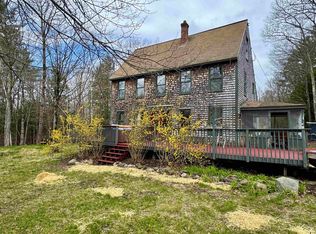 MLS ID #5089057, Martha Giacalone. PrimeMLS
