Assumable FHA loan at 3.5% on ~$254K, saving the buyer $466 per month, over $167,000 in interest over the life of the loan. This fully furnished, turnkey income-producing colonial sits right around the corner from Plymouth State University and the charming town center, nestled at the gateway to the White Mountains and Lakes Region. Currently operating as a proven student and young professional rental with an established rent roll, this expansive 5-bedroom, 2 full bath 1907 colonial offers 2,745 sq ft across three floors plus a 1,218 sq ft unfinished basement on 0.27 acres. Original coffered ceilings, corner fireplace, a light-filled sun-room and classic farmer's porch round out a property that is as livable as it is lucrative. Over $110,000 in documented capital improvements since 2022: full roof replacement; 200-amp panel upgrade; 36 new energy efficient windows; comprehensive kitchen remodel including new stainless appliances; two hyper heat pump systems; new water heater; two updated full bathrooms; refinished hardwood floors; fenced yard with patio and fire pit; newly paved driveway. A rare zoning advantage; grandfathered legal nonconforming use confirmed by FHA-certified appraiser and Plymouth Building Inspector in 2022. With a stabilized NOI of $66,300 and a 10.2% CAP rate, this home is priced $183K below the certified rebuild cost of $832K. The detached 3-car garage and unfinished basement each represent potential significant ADU conversion opportunities; with the ability to expand into a multi-unit income asset, subject to permitting. 1031 exchange and investor inquiries welcome.
Active
Listed by: Lamacchia Realty, Inc. • Anthony Castellano • 603-791-4992
Price cut: $30K (9/8)
$499,000
14 Pleasant Street, Plymouth, NH 03264
5beds
2,745sqft
Single Family Residence
Built in 1907
0.27 Acres Lot
$-- Zestimate®
$182/sqft
$-- HOA
What's special
Refinished hardwood floorsNewly paved drivewayFull roof replacementLight-filled sun-roomOriginal coffered ceilingsCorner fireplace
- 179 days
- 656
- 48
Zillow last checked:
Listing updated:
Listed by:
Anthony Castellano,
Lamacchia Realty, Inc. 603-791-4992
Source: PrimeMLS,MLS#: 5084567
Facts & features
Interior
Bedrooms & bathrooms
- Bedrooms: 5
- Bathrooms: 2
- Full bathrooms: 2
Heating
- Propane, Forced Air, Heat Pump
Cooling
- Wall Unit(s)
Appliances
- Included: Dishwasher, Disposal, Dryer, Microwave, Electric Range, Refrigerator, Washer, Tank Water Heater
- Laundry: 1st Floor Laundry
Features
- Ceiling Fan(s), Kitchen/Dining, Natural Light, Walk-In Closet(s)
- Flooring: Carpet, Hardwood, Tile
- Basement: Concrete Floor,Unfinished,Interior Entry
- Attic: Walk-up
- Furnished: Yes
Interior area
- Total structure area: 3,963
- Total interior livable area: 2,745 sqft
- Finished area above ground: 2,745
- Finished area below ground: 0
Video & virtual tour
Property
Parking
- Total spaces: 6
- Parking features: Paved, Driveway, Garage, Off Street, Parking Spaces 6+, Detached
- Garage spaces: 3
- Has uncovered spaces: Yes
Features
- Levels: 3
- Stories: 3
- Patio & porch: Covered Porch
- Fencing: Partial
Lot
- Size: 0.27 Acres
- Features: City Lot, Sidewalks
Details
- Parcel number: PLMHM111B111L
- Zoning description: SFR
- Special conditions: Standard
Construction
Type & style
- Home type: SingleFamily
- Architectural style: Colonial
- Property subtype: Single Family Residence
Materials
- Vinyl Siding
- Foundation: Fieldstone
- Roof: Asphalt Shingle
Condition
- New construction: No
- Year built: 1907
Utilities & green energy
- Electric: 200+ Amp Service, Circuit Breakers
- Sewer: Public Sewer
- Utilities for property: Cable Available
Community & HOA
Community
- Security: Carbon Monoxide Detector(s), Battery Smoke Detector
Location
- Region: Plymouth
Financial & listing details
- Price per square foot: $182/sqft
- Tax assessed value: $303,800
- Annual tax amount: $7,631
- Date on market: 4/21/2026
- Road surface type: Paved
Estimated market value
Not available
Estimated sales range
Not available
$3,472/mo
Price history
| Date | Event | Price |
|---|---|---|
| 9/8/2026 | Price change | $499,000-5.7%$182/sqft |
Source:  PrimeMLS #5084567 Report a problem PrimeMLS #5084567 Report a problem | ||
| 8/3/2026 | Price change | $529,000-11.7%$193/sqft |
Source: PrimeMLS #5084567 Report a problem | ||
| 6/4/2026 | Price change | $599,000-7.7%$218/sqft |
Source: PrimeMLS #5084567 Report a problem | ||
| 4/21/2026 | Listed for sale | $649,000+159.6%$236/sqft |
Source: PrimeMLS #5084567 Report a problem | ||
| 4/1/2022 | Sold | $250,000-9.1%$91/sqft |
Source: PrimeMLS #4894453 Report a problem | ||
| 1/26/2022 | Pending sale | $275,000$100/sqft |
Source: Badger Realty, LLC #4894453 Report a problem | ||
| 1/4/2022 | Listed for sale | $275,000$100/sqft |
Source: PrimeMLS #4894453 Report a problem | ||
| 1/13/2021 | Listing removed | -- |
Source:  PrimeMLS Report a problem PrimeMLS Report a problem | ||
| 1/5/2021 | Price change | $275,000-8.3%$100/sqft |
Source: Peabody & Smith/Plymouth #4840728 Report a problem | ||
| 12/3/2020 | Listed for sale | $300,000+20%$109/sqft |
Source: Peabody & Smith/Plymouth #4840728 Report a problem | ||
| 5/15/2006 | Sold | $250,000+19%$91/sqft |
Source: Public Record Report a problem | ||
| 6/4/2004 | Sold | $210,000+68%$77/sqft |
Source: Public Record Report a problem | ||
| 8/24/1999 | Sold | $125,000$46/sqft |
Source: Public Record Report a problem | ||
Public tax history
| Year | Property taxes | Tax assessment |
|---|---|---|
| 2024 | $7,631 +3% | $303,800 |
| 2023 | $7,407 -2.5% | $303,800 +25.7% |
| 2022 | $7,596 +10.4% | $241,600 |
| 2021 | $6,883 | $241,600 |
| 2020 | $6,883 +1.1% | $241,600 |
| 2019 | $6,811 +11.5% | $241,600 +0% |
| 2018 | $6,110 -4.3% | $241,500 +11.9% |
| 2017 | $6,382 +17.4% | $215,900 |
| 2016 | $5,434 +3% | $215,900 |
| 2015 | $5,277 +2.1% | $215,900 |
| 2014 | $5,166 -0.4% | $215,900 |
| 2013 | $5,188 -0.6% | $215,900 -8.9% |
| 2012 | $5,219 +2.2% | $237,100 -1.3% |
| 2011 | $5,106 +5.8% | $240,300 |
| 2010 | $4,828 +7.2% | $240,300 |
| 2009 | $4,503 -2.7% | $240,300 +21% |
| 2006 | $4,627 | $198,600 |
Find assessor info on the county website
Monthly payment
Est. payment
Payment breakdown
Explore the cost of this home by adjusting the details. Changes won't be saved.Climate risks
Neighborhood: 03264
Nearby schools
Schools provided by the listing agent
- Elementary: Plymouth Elementary School
- High: Plymouth Regional High School
- District: Plymouth School District
Source: PrimeMLS. This data may not be complete. We recommend contacting the local school district to confirm school assignments for this home.
Similar homes
- $499,0005 bd3 ba3.3k sqft180 Main Street, Plymouth, NH 03264Active
 MLS ID #5098866, Juli Kelley. PrimeMLS
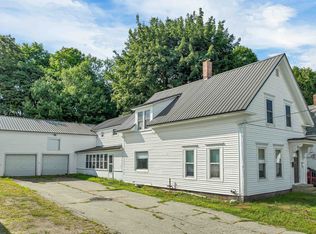
 - $499,8006 bd3 ba3k sqft8 Winter Street, Plymouth, NH 03264Active
 MLS ID #5113204, Richard Gowen. PrimeMLS
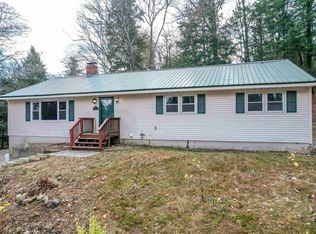
 - $489,9005 bd4 ba2.5k sqft9 Hilltop Drive, Plymouth, NH 03264Active
 MLS ID #5104384, Judith Richard. PrimeMLS
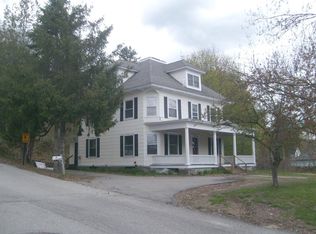
 - $435,0006 bd4 ba3.1k sqft66 Langdon Street, Plymouth, NH 03264Active
 MLS ID #5087817, Jim Spanos. PrimeMLS
