Located just minutes from downtown Plymouth, this tri-level home sits on a private 0.62-acre lot along a quiet road shared by only one other home. The first level features a welcoming foyer, a bonus room with a large picture window and sliding glass doors leading to the fenced side yard, plus a convenient half bath with washer and dryer. A few steps up, the main living level offers an updated kitchen with new butcher block countertops, sink, plumbing, and vinyl flooring. The open layout overlooks the living and dining areas, where oak hardwood floors and a cozy wood stove create a warm, inviting atmosphere. The private primary suite includes abundant built-in bureau storage, a walk-in closet, and an en-suite bath with a soaking tub, double vanity, and three-quarter shower with a skylight. Upstairs, you'll find three additional bedrooms and a retro full bath. One bedroom has direct access to the full bath, while two bedrooms are separated by an accordion door, allowing them to function as separate rooms or a connected space. Outside, enjoy freshly painted siding, a circular driveway with ample parking, a fenced side yard ideal for pets, gardening, or outdoor entertaining, and a heated three-car garage with new insulated doors, offering plenty of room for vehicles, hobbies, storage, or a workshop. Extensive recent upgrades enhance the home's efficiency and reliability, including comprehensive weatherization with air sealing and improved attic insulation, updated electrical wiring and fixtures, three new heat pumps for heating and cooling, a new boiler, water heater, washer, dryer, and refrigerator. Ideally located, the home is just a 15-minute walk to downtown Plymouth, a 15-minute drive to Squam Lake, under 30 minutes from multiple ski areas, and less than two hours from Boston, making it the perfect base for enjoying all that the Lakes Region and White Mountains have to offer.
Active
Listed by: Compass New England, LLC • Brie Stephens • 603-403-5944
$415,000
12 Ivy Lane, Plymouth, NH 03264
4beds
2,216sqft
Ranch
Built in 1966
0.62 Acres Lot
$407,000 Zestimate®
$187/sqft
$-- HOA
What's special
Private primary suiteWelcoming foyerFreshly painted sidingOak hardwood floorsAbundant built-in bureau storageWalk-in closetCozy wood stove
- 104 days
- 508
- 41
Zillow last checked:
Listing updated:
Listed by:
Brie Stephens,
Compass New England, LLC 603-403-5944
Source: PrimeMLS,MLS#: 5098261
Facts & features
Interior
Bedrooms & bathrooms
- Bedrooms: 4
- Bathrooms: 3
- Full bathrooms: 2
- 1/2 bathrooms: 1
Heating
- Baseboard, Hot Water, Zoned, Wood Stove, Mini Split
Cooling
- Mini Split
Appliances
- Included: Dishwasher, Dryer, Microwave, Electric Range, Refrigerator, Washer, Water Heater
- Laundry: 1st Floor Laundry
Features
- Dining Area, Primary BR w/ BA, Soaking Tub, Walk-In Closet(s)
- Flooring: Hardwood, Laminate, Slate/Stone, Vinyl
- Windows: Blinds, Skylight(s), Screens, Storm Window(s)
- Basement: Concrete,Concrete Floor,Daylight,Full,Insulated,Partially Finished,Slab,Interior Stairs,Walkout,Walk-Out Access
Interior area
- Total structure area: 3,232
- Total interior livable area: 2,216 sqft
- Finished area above ground: 2,216
- Finished area below ground: 0
Property
Parking
- Total spaces: 3
- Parking features: Circular Driveway, Paved, Auto Open, Heated Garage, Driveway, Garage, Parking Spaces 5 - 10, Attached
- Garage spaces: 3
- Has uncovered spaces: Yes
Accessibility
- Accessibility features: 1st Floor 1/2 Bathroom, Laundry Access w/No Steps, Bathroom w/Step-in Shower, Bathroom w/Tub, Hard Surface Flooring, Paved Parking, 1st Floor Laundry
Features
- Levels: Two,Tri-Level,Split Level
- Stories: 2
- Exterior features: Garden, Natural Shade
- Fencing: Full
- Frontage length: Road frontage: 145
Lot
- Size: 0.62 Acres
- Features: Country Setting, Secluded, Wooded, Near Golf Course, Near Paths, Near Shopping, Near Skiing, Near Snowmobile Trails, Near Hospital, Near School(s)
Details
- Parcel number: PLMHM221B043L
- Zoning description: SFR
Construction
Type & style
- Home type: SingleFamily
- Architectural style: Ranch
- Property subtype: Ranch
Materials
- Wood Frame, Clapboard Exterior, Composition Exterior
- Foundation: Concrete, Poured Concrete
- Roof: Asphalt Shingle
Condition
- New construction: No
- Year built: 1966
Utilities & green energy
- Electric: 200+ Amp Service, Circuit Breakers
- Sewer: 1000 Gallon, Concrete, Leach Field, Septic Tank
- Utilities for property: Cable Available, Phone Available
Community & HOA
Community
- Security: HW/Batt Smoke Detector
Location
- Region: Plymouth
Financial & listing details
- Price per square foot: $187/sqft
- Tax assessed value: $382,300
- Annual tax amount: $9,087
- Date on market: 7/6/2026
Estimated market value
$407,000
$387,000 - $427,000
$3,308/mo
Price history
| Date | Event | Price |
|---|---|---|
| 7/6/2026 | Listed for sale | $415,000+38.3%$187/sqft |
Source:  PrimeMLS #5098261 Report a problem PrimeMLS #5098261 Report a problem | ||
| 10/20/2021 | Sold | $300,000+0%$135/sqft |
Source: PrimeMLS #4861485 Report a problem | ||
| 9/9/2021 | Contingent | $299,900$135/sqft |
Source: PrimeMLS #4861485 Report a problem | ||
| 8/26/2021 | Price change | $299,900-1.6%$135/sqft |
Source: PrimeMLS #4861485 Report a problem | ||
| 6/22/2021 | Listed for sale | $304,900$138/sqft |
Source: PrimeMLS #4861485 Report a problem | ||
| 5/27/2021 | Contingent | $304,900$138/sqft |
Source: PrimeMLS #4861485 Report a problem | ||
| 5/19/2021 | Listed for sale | $304,900+69.4%$138/sqft |
Source: PrimeMLS #4861485 Report a problem | ||
| 3/1/2021 | Listing removed | -- |
Source: Owner Report a problem | ||
| 3/4/2020 | Listing removed | $2,400$1/sqft |
Source: Owner Report a problem | ||
| 2/9/2020 | Price change | $2,400+41.2%$1/sqft |
Source: Owner Report a problem | ||
| 2/2/2020 | Listed for rent | $1,700$1/sqft |
Source: Owner Report a problem | ||
| 1/11/2019 | Sold | $180,000-12.2%$81/sqft |
Source: PrimeMLS #4696555 Report a problem | ||
| 10/9/2018 | Price change | $205,000-8.9%$93/sqft |
Source: Granite Group Realty Services #4696555 Report a problem | ||
| 5/30/2018 | Listed for sale | $225,000+7.1%$102/sqft |
Source: Granite Group Realty Services #4696555 Report a problem | ||
| 12/24/2016 | Listing removed | $210,000$95/sqft |
Source: Peabody & Smith/Plymouth #4509546 Report a problem | ||
| 8/11/2016 | Listed for sale | $210,000-8.7%$95/sqft |
Source: Peabody & Smith/Plymouth #4509546 Report a problem | ||
| 12/1/2013 | Listing removed | $229,900$104/sqft |
Source: Coldwell Banker Old Mill Properties #4206947 Report a problem | ||
| 12/18/2012 | Listed for sale | $229,900-2.2%$104/sqft |
Source: Coldwell Banker Old Mill Properties #4206947 Report a problem | ||
| 1/1/2012 | Listing removed | $235,000$106/sqft |
Source: Coldwell Banker Old Mill Properties #4061641 Report a problem | ||
| 5/12/2011 | Listed for sale | $235,000-2%$106/sqft |
Source: Old Mill Properties #4061641 Report a problem | ||
| 8/21/2010 | Listing removed | $239,900$108/sqft |
Source: Coldwell Banker Old Mill Properties #4007645 Report a problem | ||
| 6/30/2010 | Listed for sale | $239,900$108/sqft |
Source: Coldwell Banker Old Mill Properties #4007645 Report a problem | ||
| 10/13/2009 | Listing removed | $239,900$108/sqft |
Source: Plymouth / Holderness / Squam Lakes Area #2788970 Report a problem | ||
| 7/18/2009 | Listed for sale | $239,9000%$108/sqft |
Source: Plymouth / Holderness / Squam Lakes Area #2788970 Report a problem | ||
| 8/31/2005 | Sold | $240,000$108/sqft |
Source: Public Record Report a problem | ||
Public tax history
| Year | Property taxes | Tax assessment |
|---|---|---|
| 2024 | $8,832 +3% | $351,600 |
| 2023 | $8,572 +24.2% | $351,600 +60.1% |
| 2022 | $6,904 +10.4% | $219,600 |
| 2021 | $6,256 | $219,600 |
| 2020 | $6,256 +1% | $219,600 |
| 2019 | $6,191 +11.4% | $219,600 0% |
| 2018 | $5,558 -8% | $219,700 +7.5% |
| 2017 | $6,042 +17.4% | $204,400 |
| 2016 | $5,145 +3% | $204,400 |
| 2015 | $4,996 +2.1% | $204,400 |
| 2014 | $4,891 -0.4% | $204,400 |
| 2013 | $4,912 +6.9% | $204,400 -2.1% |
| 2012 | $4,596 +3.6% | $208,800 |
| 2011 | $4,437 +3.4% | $208,800 -2.3% |
| 2010 | $4,293 +7.2% | $213,700 |
| 2009 | $4,005 +1.8% | $213,700 +26.6% |
| 2006 | $3,933 | $168,800 |
Find assessor info on the county website
Monthly payment
Est. payment
Payment breakdown
Explore the cost of this home by adjusting the details. Changes won't be saved.Climate risks
Neighborhood: 03264
Nearby schools
Schools provided by the listing agent
- Elementary: Plymouth Elementary School
- Middle: Plymouth Elementary
- High: Plymouth Regional High School
- District: Plymouth School District
Source: PrimeMLS. This data may not be complete. We recommend contacting the local school district to confirm school assignments for this home.
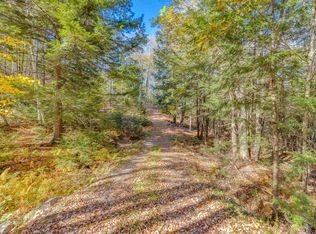
Similar homes
- $380,0003 bd2 ba2k sqft57 Summit Road, Plymouth, NH 03264Active
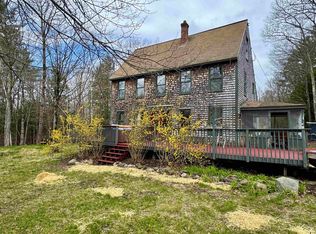 MLS ID #5089057, Martha Giacalone. PrimeMLS
 - $455,0003 bd2 ba1.7k sqft1 Langdon Park Road, Plymouth, NH 03264Active
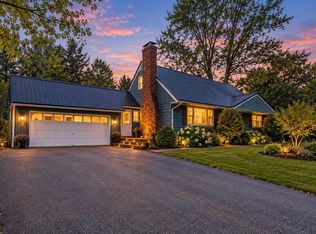 MLS ID #5106966, Adar Fejes. PrimeMLS
 - $489,9005 bd4 ba2.5k sqft9 Hilltop Drive, Plymouth, NH 03264Active
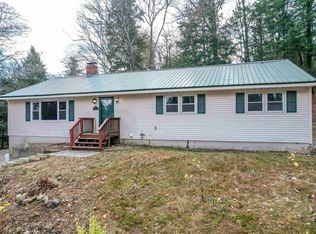 MLS ID #5104384, Judith Richard. PrimeMLS
 - $449,9004 bd2 ba1.7k sqft8 Crawford Street, Plymouth, NH 03264Active
 MLS ID #5109492, Lynn Durham. PrimeMLS
