Welcome to 65 Riverside Drive, a conveniently located 3-bedroom home in the heart of Ashland. Just minutes from the town center and I-93, this property offers an ideal combination of accessibility and everyday convenience. Whether commuting, enjoying local amenities, or exploring the Lakes Region, you'll appreciate the easy access this location provides. Recent improvements include a brand-new heating system installed in 2025, while public water and public sewer add to the home's convenience and peace of mind. PLENTY of storage here, with ample unfinished space on the second floor, perfect for storage or expansion. The property also features three outbuildings, two of which are equipped with electricity. The largest offers an ideal space for a hobbyist's workshop. With three bedrooms, two baths, and a desirable location close to town, minutes from the town beach located at Little Squam Lake, and major routes, this home is a great opportunity for a primary residence, second home, or investment property. Don't miss your chance to make 65 Riverside Drive your next home! OPEN HOUSE Sat, Oct 10 1:30-3pm!
Active
Listed by: Coldwell Banker Realty Bedford NH • Tatum Trudel
Price cut: $9.9K (9/28)
$390,000
65 Riverside Drive, Ashland, NH 03217
3beds
1,875sqft
Single Family Residence
Built in 1900
0.7 Acres Lot
$377,200 Zestimate®
$208/sqft
$-- HOA
What's special
Two bathsPlenty of storageThree outbuildings
- 25 days
- 1,530
- 76
Zillow last checked:
Listing updated:
Listed by:
Tatum Trudel,
Coldwell Banker Realty Bedford NH Cell:603-867-2401
Source: PrimeMLS,MLS#: 5109941
Facts & features
Interior
Bedrooms & bathrooms
- Bedrooms: 3
- Bathrooms: 2
- Full bathrooms: 1
- 3/4 bathrooms: 1
Heating
- Propane, Hot Water
Cooling
- None
Appliances
- Included: Dishwasher, Microwave, Gas Range, Refrigerator
- Laundry: 1st Floor Laundry
Features
- Ceiling Fan(s), Dining Area, Walk-In Closet(s)
- Flooring: Carpet, Vinyl, Wood
- Basement: Crawl Space,Unfinished,Basement Stairs,Interior Entry
- Attic: Walk-up
Interior area
- Total structure area: 2,095
- Total interior livable area: 1,875 sqft
- Finished area above ground: 1,875
- Finished area below ground: 0
Property
Parking
- Parking features: Paved
Features
- Levels: Two
- Stories: 2
- Exterior features: Playground, Shed, Storage
- Has view: Yes
- View description: Water
- Has water view: Yes
- Water view: Water
- Waterfront features: Beach Access
- Body of water: Little Squam Lake
Lot
- Size: 0.7 Acres
- Features: Slight, Views, Rural
Details
- Parcel number: ASHNM15B1L10
- Zoning description: Res
- Special conditions: Standard
Construction
Type & style
- Home type: SingleFamily
- Architectural style: New Englander
- Property subtype: Single Family Residence
Materials
- Wood Frame, Vinyl Siding
- Foundation: Brick, Stone
- Roof: Architectural Shingle
Condition
- New construction: No
- Year built: 1900
Utilities & green energy
- Electric: Circuit Breakers
- Sewer: Public Sewer
- Utilities for property: Propane
Community & HOA
Location
- Region: Ashland
Financial & listing details
- Price per square foot: $208/sqft
- Tax assessed value: $166,270
- Annual tax amount: $5,200
- Date on market: 9/16/2026
- Road surface type: Paved
Estimated market value
$377,200
$358,000 - $396,000
$2,447/mo
Price history
| Date | Event | Price |
|---|---|---|
| 9/28/2026 | Price change | $390,000-2.5%$208/sqft |
Source:  PrimeMLS #5109941 Report a problem PrimeMLS #5109941 Report a problem | ||
| 9/16/2026 | Listed for sale | $399,900+128.5%$213/sqft |
Source: PrimeMLS #5109941 Report a problem | ||
| 9/14/2018 | Sold | $175,000+3.6%$93/sqft |
Source: PrimeMLS #4700132 Report a problem | ||
| 7/4/2018 | Price change | $169,000-5.6%$90/sqft |
Source: Keller Williams Lakes and Mountains #4700132 Report a problem | ||
| 6/14/2018 | Listed for sale | $179,000+14.1%$95/sqft |
Source: KW Lakes and Mountains Realty/Meredith #4700132 Report a problem | ||
| 8/16/2017 | Sold | $156,900+57.7%$84/sqft |
Source: PrimeMLS #4647297 Report a problem | ||
| 10/30/2013 | Sold | $99,500+24.8%$53/sqft |
Source: Public Record Report a problem | ||
| 4/5/2013 | Sold | $79,700-65.3%$43/sqft |
Source: Public Record Report a problem | ||
| 5/17/2012 | Listing removed | $230,000$123/sqft |
Source: Owner Report a problem | ||
| 11/28/2011 | Listed for sale | $230,000+379.2%$123/sqft |
Source: Owner Report a problem | ||
| 10/23/1998 | Sold | $48,000$26/sqft |
Source: Public Record Report a problem | ||
Public tax history
| Year | Property taxes | Tax assessment |
|---|---|---|
| 2024 | $4,727 | $166,270 |
| 2023 | $4,727 | $166,270 |
| 2022 | $4,727 | $166,270 |
| 2021 | $4,727 | $166,270 |
| 2020 | $4,727 +1.7% | $166,270 |
| 2019 | $4,647 +18.4% | $166,270 |
| 2018 | $3,924 | $166,270 +3.3% |
| 2016 | $3,924 -2.4% | $161,000 |
| 2015 | $4,020 +12.8% | $161,000 +13.5% |
| 2013 | $3,565 +15.6% | $141,900 -7.5% |
| 2011 | $3,085 -7.5% | $153,400 -10.7% |
| 2010 | $3,335 +7.2% | $171,800 |
| 2009 | $3,110 -1.7% | $171,800 |
| 2008 | $3,165 +2.6% | $171,800 +35.9% |
| 2007 | $3,085 | $126,400 |
Find assessor info on the county website
Monthly payment
Est. payment
Payment breakdown
Explore the cost of this home by adjusting the details. Changes won't be saved.Climate risks
Neighborhood: 03217
Nearby schools
Schools provided by the listing agent
- Elementary: Ashland Elementary
- Middle: Ashland Elementary School
- High: Plymouth Regional High School
- District: Ashland
Source: PrimeMLS. This data may not be complete. We recommend contacting the local school district to confirm school assignments for this home.
Similar homes
- $440,0005 bd2 ba2.6k sqft47 Highland Street, Ashland, NH 03217Active
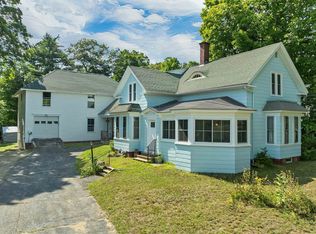 MLS ID #5104533, Becky Bonardi. PrimeMLS
 - $365,0003 bd2 ba1.3k sqftVillage at Riverbend, Ashland, NH 03217Active
 MLS ID #5112884, Deb Hughes Perdue. PrimeMLS
 - $529,9003 bd2 ba2k sqft7 Smith Hill Road, Ashland, NH 03217Active
 MLS ID #5095288, Sara Hazel. PrimeMLS
 - $410,0003 bd2 ba1.4k sqft13 Rowell Drive, Franklin, NH 03235Active
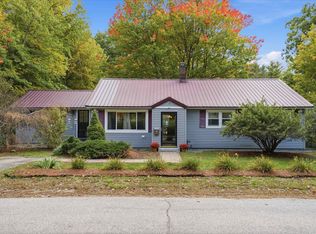 MLS ID #5112876, Neriah Bachelder. PrimeMLS
