Well-cared-for 3-bedroom craftsman-style home in the desired Plymouth neighborhood. Ideal in-town location near stores, college, hospital, and more. Carefully maintained home features wood flooring and natural woodwork. Newer energy-efficient windows with natural light. A first-floor primary bedroom with an adjacent full bathroom. Upstairs are 2 additional bedrooms with a 1/2 bath. First floor enclosed 3-season porch for morning coffee. The oversized lot is beautifully landscaped, with room for a garden and still plenty of yard. Showings begin at the open house on Sunday, 7/5, from 11 - 2 pm!
Active
Listed by: Roche Realty Group • Richard Hagan
Price cut: $9K (9/6)
$350,000
31 Merrill Street, Plymouth, NH 03264
3beds
1,497sqft
Single Family Residence
Built in 1929
0.49 Acres Lot
$344,700 Zestimate®
$234/sqft
$-- HOA
What's special
- 95 days
- 760
- 46
Zillow last checked:
Listing updated:
Listed by:
Richard Hagan,
Roche Realty Group 603-279-7046,
Linda Hagan,
Roche Realty Group
Source: PrimeMLS,MLS#: 5097851
Facts & features
Interior
Bedrooms & bathrooms
- Bedrooms: 3
- Bathrooms: 2
- Full bathrooms: 1
- 1/2 bathrooms: 1
Heating
- Oil, Baseboard, Hot Water
Cooling
- None
Appliances
- Included: Dryer, Electric Range, Refrigerator, Washer, Domestic Water Heater, Electric Water Heater
- Laundry: In Basement
Features
- Natural Light, Natural Woodwork
- Flooring: Wood
- Basement: Concrete Floor,Full,Interior Stairs,Unfinished,Interior Access,Interior Entry
Interior area
- Total structure area: 2,533
- Total interior livable area: 1,497 sqft
- Finished area above ground: 1,497
- Finished area below ground: 0
Property
Parking
- Total spaces: 1
- Parking features: Paved, Driveway, Garage, Off Street, Parking Spaces 1 - 10
- Garage spaces: 1
- Has uncovered spaces: Yes
Accessibility
- Accessibility features: 1st Floor Full Bathroom, Bathroom w/Tub
Features
- Levels: Two
- Stories: 2
- Patio & porch: Enclosed Porch
- Frontage length: Road frontage: 112
Lot
- Size: 0.49 Acres
- Features: City Lot, Level, Near Shopping, Neighborhood, Near Public Transit, Near Hospital, Near School(s)
Details
- Parcel number: PLMHM103B003L
- Zoning description: SFR
Construction
Type & style
- Home type: SingleFamily
- Architectural style: Bungalow
- Property subtype: Single Family Residence
Materials
- Wood Frame, Shake Siding
- Foundation: Concrete
- Roof: Asphalt Shingle
Condition
- New construction: No
- Year built: 1929
Utilities & green energy
- Electric: 100 Amp Service
- Utilities for property: Cable, Telephone at Site, Sewer Connected
Community & HOA
Location
- Region: Plymouth
Financial & listing details
- Price per square foot: $234/sqft
- Tax assessed value: $369,300
- Annual tax amount: $8,778
- Date on market: 7/2/2026
- Listing terms: Cash,Conventional,FHA
- Inclusions: Equipment
- Road surface type: Paved
Estimated market value
$344,700
$327,000 - $362,000
$2,831/mo
Price history
| Date | Event | Price |
|---|---|---|
| 9/6/2026 | Price change | $350,000-2.5%$234/sqft |
Source:  PrimeMLS #5097851 Report a problem PrimeMLS #5097851 Report a problem | ||
| 7/20/2026 | Price change | $359,000-5.3%$240/sqft |
Source: PrimeMLS #5097851 Report a problem | ||
| 7/5/2026 | Listed for sale | $379,000+89.6%$253/sqft |
Source: PrimeMLS #5097851 Report a problem | ||
| 7/5/2019 | Sold | $199,900$134/sqft |
Source: PrimeMLS #4748809 Report a problem | ||
| 5/2/2019 | Listed for sale | $199,900+0.5%$134/sqft |
Source: Peabody and Smith Realty/Holderness #4748809 Report a problem | ||
| 8/28/2018 | Listing removed | $199,000$133/sqft |
Source: Peabody and Smith Realty/Holderness #4702649 Report a problem | ||
| 7/20/2018 | Price change | $199,000-4.8%$133/sqft |
Source: Peabody and Smith Realty/Holderness #4702649 Report a problem | ||
| 6/25/2018 | Listed for sale | $209,000+145.9%$140/sqft |
Source: Peabody and Smith Realty/Holderness #4702649 Report a problem | ||
| 7/6/1999 | Sold | $85,000$57/sqft |
Source: Public Record Report a problem | ||
Public tax history
| Year | Property taxes | Tax assessment |
|---|---|---|
| 2024 | $7,014 +3% | $279,200 |
| 2023 | $6,807 +22.2% | $279,200 +57.6% |
| 2022 | $5,571 +10.4% | $177,200 |
| 2021 | $5,048 | $177,200 |
| 2020 | $5,048 +1.1% | $177,200 |
| 2019 | $4,995 +11.4% | $177,200 |
| 2018 | $4,483 -4% | $177,200 +12.2% |
| 2017 | $4,668 +17.5% | $157,900 |
| 2016 | $3,974 +3% | $157,900 |
| 2015 | $3,859 +2.1% | $157,900 |
| 2014 | $3,779 -0.4% | $157,900 |
| 2013 | $3,794 -1.9% | $157,900 -10.2% |
| 2012 | $3,869 +3.6% | $175,800 |
| 2011 | $3,736 +5.8% | $175,800 |
| 2010 | $3,532 +7.2% | $175,800 |
| 2009 | $3,294 +2.5% | $175,800 +27.4% |
| 2006 | $3,215 | $138,000 |
Find assessor info on the county website
Monthly payment
Est. payment
Payment breakdown
Explore the cost of this home by adjusting the details. Changes won't be saved.Climate risks
Neighborhood: 03264
Nearby schools
Similar homes
- $380,0003 bd2 ba2k sqft57 Summit Road, Plymouth, NH 03264Active
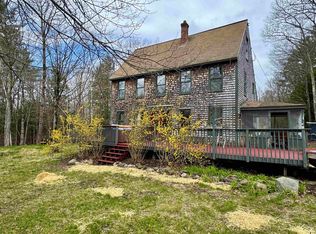 MLS ID #5089057, Martha Giacalone. PrimeMLS
 - $475,0003 bd2 ba1.7k sqft1 Langdon Park Road, Plymouth, NH 03264Active
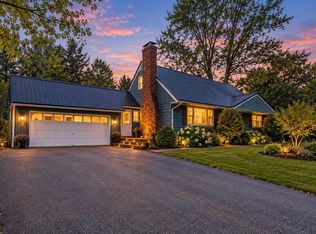 MLS ID #5106966, Adar Fejes. PrimeMLS
 - $415,0004 bd3 ba2.2k sqft12 Ivy Lane, Plymouth, NH 03264Active
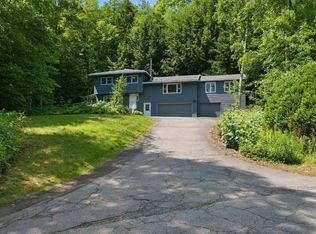 MLS ID #5098261, Brie Stephens. PrimeMLS
 - $338,3003 bd2 ba1.4k sqft25A Woodland Way, Plymouth, NH 03264Active
 MLS ID #5071569, Sue E Sampson. PrimeMLS
