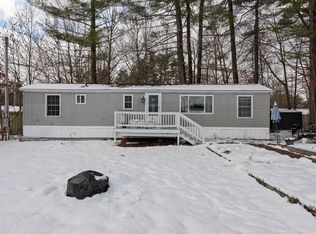
Welcome to 11 Page Street in Plymouth, New Hampshire! Nestled on a quiet dead-end road, this well-maintained double-wide manufactured home offers the perfect blend of peaceful country living and convenient access to downtown Plymouth, shopping, dining, and local amenities. Designed for comfortable one-level living, the home features updated insulation for improved energy efficiency and year-round comfort, insulated exterior doors, central air conditioning, a new roof, a new water heater with an expansion tank installed to current New Hampshire code requirements, and new smoke and carbon monoxide detectors for added peace of mind. Step outside to enjoy the spacious back deck—perfect for relaxing with your morning coffee or entertaining friends and family. The property also offers plenty of space for gardening, a one-car garage with an attached shed, plus an additional outbuilding, providing abundant storage for tools, hobbies, and outdoor equipment. Whether you're searching for a primary residence or a low-maintenance home in a quiet setting, this property combines comfort, functionality, and thoughtful updates in a desirable location. Sale is contingent upon the seller securing suitable housing. Please, no drive-bys.
Active
Listed by: KW Coastal and Lakes & Mountains Realty/Hanover • Samantha Catterall
Price cut: $10K (9/8)
$280,000
11 Page Street, Plymouth, NH 03264
3beds
1,404sqft
Manufactured Home
Built in 2009
10,019 Square Feet Lot
$-- Zestimate®
$199/sqft
$-- HOA
What's special
Quiet dead-end roadWell-maintained double-wide manufactured homeComfortable one-level livingCentral air conditioningNew roofInsulated exterior doors
- 84 days
- 303
- 13
Zillow last checked:
Listing updated:
Listed by:
Samantha Catterall,
KW Coastal and Lakes & Mountains Realty/Hanover 603-610-8500
Source: PrimeMLS,MLS#: 5101273
Facts & features
Interior
Bedrooms & bathrooms
- Bedrooms: 3
- Bathrooms: 2
- Full bathrooms: 2
Heating
- Propane, Forced Air
Cooling
- Central Air
Appliances
- Included: Dishwasher, Dryer, Gas Range, Refrigerator, Washer, Electric Water Heater
Features
- Dining Area, Walk-In Closet(s)
- Flooring: Carpet, Vinyl
- Windows: Skylight(s)
- Basement: Concrete,Crawl Space,Slab
- Number of fireplaces: 1
- Fireplace features: 1 Fireplace
Interior area
- Total structure area: 1,404
- Total interior livable area: 1,404 sqft
- Finished area above ground: 1,404
- Finished area below ground: 0
Property
Parking
- Total spaces: 1
- Parking features: Dirt, Gravel, Driveway, Garage, Detached
- Garage spaces: 1
- Has uncovered spaces: Yes
Accessibility
- Accessibility features: One-Level Home
Features
- Levels: One
- Stories: 1
- Exterior features: Deck, Shed, Storage
- Fencing: Partial
- Frontage length: Road frontage: 100
Lot
- Size: 10,019 Square Feet
- Features: City Lot, Near Public Transit
Details
- Parcel number: PLMHM208B089L
- Zoning description: AGRICU
- Special conditions: Standard
Construction
Type & style
- Home type: MobileManufactured
- Property subtype: Manufactured Home
Materials
- Vinyl Siding
- Foundation: Concrete Slab
- Roof: Asphalt Shingle
Condition
- New construction: No
- Year built: 2009
Utilities & green energy
- Electric: 100 Amp Service, Circuit Breakers
- Sewer: Public Sewer
- Utilities for property: Cable Available, Phone Available
Community & HOA
Location
- Region: Plymouth
Financial & listing details
- Price per square foot: $199/sqft
- Tax assessed value: $237,500
- Annual tax amount: $4,416
- Date on market: 7/23/2026
- Listing terms: Cash,Conventional,FHA,VA Loan,Mobile Home Financing
- Road surface type: Paved
Estimated market value
Not available
Estimated sales range
Not available
Not available
Price history
| Date | Event | Price |
|---|---|---|
| 9/8/2026 | Price change | $280,000-3.4%$199/sqft |
Source:  PrimeMLS #5101273 Report a problem PrimeMLS #5101273 Report a problem | ||
| 7/23/2026 | Listed for sale | $290,000+74.7%$207/sqft |
Source: PrimeMLS #5101273 Report a problem | ||
| 5/21/2020 | Listing removed | $166,000$118/sqft |
Source: Sara Holland & Company #4804864 Report a problem | ||
| 5/12/2020 | Listed for sale | $166,000+10.7%$118/sqft |
Source: Sara Holland & Company #4804864 Report a problem | ||
| 3/8/2019 | Sold | $150,000-4.5%$107/sqft |
Source: PrimeMLS #4720179 Report a problem | ||
| 11/12/2018 | Price change | $157,000-1.8%$112/sqft |
Source: Granite Group Realty Services #4720179 Report a problem | ||
| 10/17/2018 | Price change | $159,900-2.8%$114/sqft |
Source: Granite Group Realty Services #4720179 Report a problem | ||
| 9/24/2018 | Listed for sale | $164,500+119.3%$117/sqft |
Source: Granite Group Realty Services #4720179 Report a problem | ||
| 11/5/2007 | Sold | $75,000+316.7%$53/sqft |
Source: Public Record Report a problem | ||
| 1/27/1999 | Sold | $18,000$13/sqft |
Source: Public Record Report a problem | ||
Public tax history
| Year | Property taxes | Tax assessment |
|---|---|---|
| 2024 | $5,966 +3% | $237,500 |
| 2023 | $5,790 +33.7% | $237,500 +72.5% |
| 2022 | $4,329 +10.3% | $137,700 |
| 2021 | $3,923 | $137,700 |
| 2020 | $3,923 +1.1% | $137,700 |
| 2019 | $3,882 +11.4% | $137,700 -0.1% |
| 2018 | $3,486 -2.1% | $137,800 +14.5% |
| 2017 | $3,559 +17.5% | $120,400 |
| 2016 | $3,030 +70% | $120,400 +65.2% |
| 2015 | $1,782 +2.2% | $72,900 |
| 2014 | $1,744 -0.5% | $72,900 |
| 2013 | $1,752 -23.5% | $72,900 -30% |
| 2012 | $2,291 +3.6% | $104,100 |
| 2011 | $2,212 +5.8% | $104,100 |
| 2010 | $2,091 +79.9% | $104,100 +67.9% |
| 2009 | $1,162 +5.4% | $62,000 +31.1% |
| 2006 | $1,102 | $47,300 |
Find assessor info on the county website
Monthly payment
Climate risks
Neighborhood: 03264
Nearby schools
Schools provided by the listing agent
- Elementary: Plymouth Elementary School
- Middle: Plymouth Elementary
- High: Plymouth Regional High School
- District: Plymouth School District
Source: PrimeMLS. This data may not be complete. We recommend contacting the local school district to confirm school assignments for this home.
Similar homes
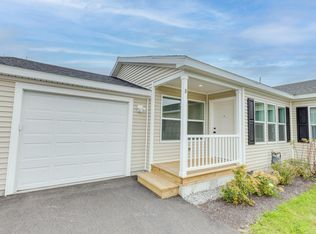
- $308,9002 bd2 ba1.2k sqft18-B Wildflower Lane #208-97-8-2, Plymouth, NH 03264Active
 MLS ID #5111804, Sue E Sampson. PrimeMLS
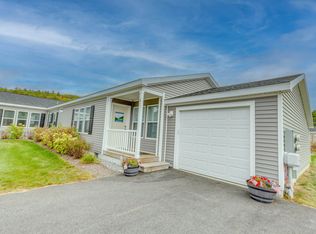
 - $327,9002 bd2 ba1.2k sqft79-A Crescent Street #90-15-1, Plymouth, NH 03264Active
 MLS ID #5111697, Sue E Sampson. PrimeMLS
 - $322,4002 bd2 ba1.4k sqft16 B Wildflower Lane #208-97-7-2, Plymouth, NH 03264Active
 MLS ID #5113083, Sue E Sampson. PrimeMLS
 - $337,4002 bd2 ba1.4k sqft16-A Wildflower Lane #208-097-007, Plymouth, NH 03264Active
 MLS ID #5113243, Raymond Newton. PrimeMLS
