Welcome to 104 Tabernacle Street, a charming 3 bed, 2 bath cape nestled within the Rumney Bible Conference Association. This home offers the perfect blend of comfort, community, and recreation. Inside, you'll find a warm and inviting layout with comfortable living spaces, three bedrooms, and two full baths, providing flexibility for family and guests alike. Outside, enjoy the peaceful setting and all that this unique neighborhood has to offer. This community's picturesque setting in the foothills of the White Mountains makes it an ideal home base for hiking, climbing, skiing, and exploring all that central New Hampshire has to offer. Not to mention Newfound Lake and all your summer water recreation activities nearby. Whether you're seeking a full-time residence or a relaxing retreat, this property offers a rare opportunity to enjoy a welcoming community in one of New Hampshire's most scenic settings.
Active
Listed by: KW Coastal and Lakes & Mountains Realty/Meredith • Sarah E Nason
Price cut: $14K (8/25)
$285,000
104 Tabernacle Street, Rumney, NH 03266
3beds
1,344sqft
Single Family Residence
Built in 1992
6,534 Square Feet Lot
$-- Zestimate®
$212/sqft
$-- HOA
What's special
Peaceful settingThree bedroomsWarm and inviting layoutComfortable living spaces
- 82 days
- 981
- 55
Zillow last checked:
Listing updated:
Listed by:
Sarah E Nason,
KW Coastal and Lakes & Mountains Realty/Meredith 603-569-4663,
Caleb Nason,
KW Coastal and Lakes & Mountains Realty/Meredith
Source: PrimeMLS,MLS#: 5099398
Facts & features
Interior
Bedrooms & bathrooms
- Bedrooms: 3
- Bathrooms: 2
- Full bathrooms: 2
Heating
- Propane, Pellet Stove, Hot Water
Cooling
- None
Appliances
- Included: Dishwasher, Refrigerator, Gas Stove
Features
- Dining Area
- Flooring: Carpet, Laminate
- Basement: Slab
Interior area
- Total structure area: 1,576
- Total interior livable area: 1,344 sqft
- Finished area above ground: 1,344
- Finished area below ground: 0
Property
Parking
- Parking features: Dirt, Driveway
- Has uncovered spaces: Yes
Features
- Levels: 1.75
- Stories: 1.75
- Exterior features: Shed
- Body of water: _Unnamed
- Frontage length: Road frontage: 51
Lot
- Size: 6,534 Square Feet
- Features: Country Setting, Recreational, Ski Area, Trail/Near Trail, In Town, Near Shopping, Near Skiing, Near Snowmobile Trails, Neighborhood
Details
- Parcel number: RUMNM00013L008056S000000
- Zoning description: 06 - RUMNEY BIBLE CONFERE
- Special conditions: Other
Construction
Type & style
- Home type: SingleFamily
- Architectural style: Cape
- Property subtype: Single Family Residence
Materials
- Wood Frame, Vinyl Siding
- Foundation: Concrete
- Roof: Asphalt Shingle
Condition
- New construction: No
- Year built: 1992
Utilities & green energy
- Electric: On-Site
- Sewer: Community, Leach Field, Private Sewer, Septic Tank
- Utilities for property: Cable Available, Phone Available
Community & HOA
Community
- Subdivision: Rumney Bible Conference
HOA
- Services included: Plowing, Trash
- Additional fee info: Fee: $350
Location
- Region: Rumney
Financial & listing details
- Price per square foot: $212/sqft
- Tax assessed value: $146,000
- Annual tax amount: $2,117
- Date on market: 7/11/2026
- Electric utility on property: Yes
- Road surface type: Dirt
Estimated market value
Not available
Estimated sales range
Not available
Not available
Price history
| Date | Event | Price |
|---|---|---|
| 8/25/2026 | Price change | $285,000-4.7%$212/sqft |
Source:  PrimeMLS #5099398 Report a problem PrimeMLS #5099398 Report a problem | ||
| 7/28/2026 | Price change | $299,000-5.1%$222/sqft |
Source: PrimeMLS #5099398 Report a problem | ||
| 7/11/2026 | Listed for sale | $315,000+869.2%$234/sqft |
Source: PrimeMLS #5099398 Report a problem | ||
| 5/22/2013 | Sold | $32,500-52.2%$24/sqft |
Source: Public Record Report a problem | ||
| 2/18/2013 | Price change | $68,000-6.8%$51/sqft |
Source: Coldwell Banker Residential Brokerage - Laconia #4199911 Report a problem | ||
| 1/30/2013 | Price change | $73,000-13.6%$54/sqft |
Source: Coldwell Banker Residential Brokerage - Laconia #4199911 Report a problem | ||
| 12/20/2012 | Price change | $84,500-6.9%$63/sqft |
Source: Coldwell Banker Residential Brokerage - Laconia #4199911 Report a problem | ||
| 11/21/2012 | Listed for sale | $90,780-10.7%$68/sqft |
Source: Coldwell Banker Residential Brokerage - Laconia #4199911 Report a problem | ||
| 10/29/2012 | Sold | $101,700$76/sqft |
Source: Public Record Report a problem | ||
Public tax history
| Year | Property taxes | Tax assessment |
|---|---|---|
| 2024 | $2,108 -23.4% | $146,000 +26.6% |
| 2023 | $2,753 +3.8% | $115,300 |
| 2022 | $2,652 -3.9% | $115,300 |
| 2021 | $2,760 | $115,300 |
| 2020 | $2,760 +4.3% | $115,300 |
| 2019 | $2,645 -18.3% | $115,300 -13.8% |
| 2018 | $3,238 +1.9% | $133,700 |
| 2016 | $3,177 -0.2% | $133,700 |
| 2015 | $3,183 | $133,700 |
Find assessor info on the county website
Monthly payment
Est. payment
Payment breakdown
Explore the cost of this home by adjusting the details. Changes won't be saved.Climate risks
Neighborhood: 03266
Nearby schools
Similar homes
- $359,0002 bd1 ba1.4k sqft306 Stinson Lake Road, Rumney, NH 03266Active
 MLS ID #5098640, Melissa B Anderson. PrimeMLS
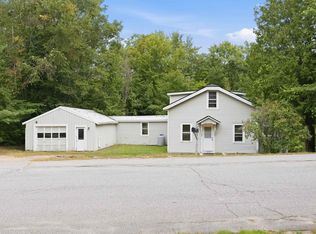
 - $250,0003 bd1 ba1.2k sqft25 Old Route 25, Plymouth, NH 03264Active
 MLS ID #5109519, Joya Dennehy. PrimeMLS
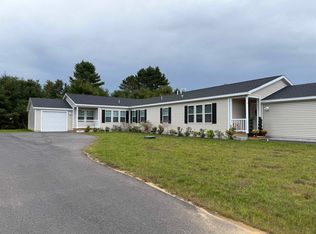
 - $308,9002 bd2 ba1.2k sqft18-B Wildflower Lane #208-97-8-2, Plymouth, NH 03264Active
 MLS ID #5111804, Sue E Sampson. PrimeMLS
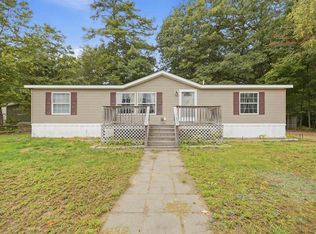
 - $280,0003 bd2 ba1.4k sqft11 Page Street, Plymouth, NH 03264Active
 MLS ID #5101273, Samantha Catterall. PrimeMLS
