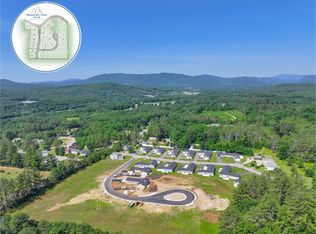
Welcome to Mountain View Farm – The Final Phase at Wildflower Lane! Mountain View Farm is proud to present this exceptional NEW HOME Community. Ritz-Craft's quality shines through in every detail, & we're thrilled to introduce the 48' Birch Model, designed for modern, 1-level living. HOME FEATURES INCLUDE: • 1,275sq ft of thoughtfully designed space • 2 Bedrooms plus a versatile Den • Open Concept Living, Dining & Kitchen, ideal for entertaining • Primary Suite with a spacious walk-in closet and double vanities • Convenient 1-car Attached Garage with a dedicated driveway • One-step entry to the interior & private fenced patio • Abutting wooded lot line Mountain View Farm features 60 meticulously crafted homes in a peaceful, beautifully landscaped environment. Each home is built to the highest standards offering stainless steel appliances, various upgrades, & attached garages. With 12 new cul-de-sac lots, you'll enjoy both privacy & community in this established neighborhood. WHY MOUNTAIN VIEW FARM? •Turn-key, ranch-style homes built in a controlled environment, free from the elements, ensuring top-tier quality and precision • Professional landscaping & maintenance of common areas, including grounds management, snow removal, & lawn care • Monthly fee of $519 covers land lease, trash removal, plowing, irrigation, & more, allowing for stress-free living. • Located close to I-93 & convenient to downtown Plymouth & Tenney Mtn. Hgwy. • This home is available for occupancy June 30, 2026.
Active
Listed by: Keller Williams Realty-Metropolitan • Andrea Kenney
$308,900
18-B Wildflower Lane #208-97-8-2, Plymouth, NH 03264
2beds
1,278sqft
Ranch
Built in 2026
0.36 Acres Lot
$309,200 Zestimate®
$242/sqft
$-- HOA
What's special
Attached garagesAbutting wooded lot lineStainless steel appliancesPeaceful beautifully landscaped environment
- 205 days |
- 463 |
- 19 |
Zillow last checked:
Listing updated:
Listed by:
Andrea Kenney,
Keller Williams Realty-Metropolitan 603-232-8282
Source: PrimeMLS,MLS#: 5075351
Facts & features
Interior
Bedrooms & bathrooms
- Bedrooms: 2
- Bathrooms: 2
- Full bathrooms: 1
- 3/4 bathrooms: 1
Heating
- Propane, Forced Air
Cooling
- None
Appliances
- Included: Dishwasher, Microwave, Gas Range, Refrigerator, Electric Water Heater, Separate Water Heater
- Laundry: Laundry Hook-ups, 1st Floor Laundry
Features
- Dining Area, Kitchen/Dining
- Flooring: Carpet, Manufactured, Vinyl
- Windows: Window Treatments, Double Pane Windows
- Basement: Concrete,Crawl Space,Frost Wall,Interior Access,Interior Entry
Interior area
- Total structure area: 1,278
- Total interior livable area: 1,278 sqft
- Finished area above ground: 1,278
- Finished area below ground: 0
Video & virtual tour
Property
Parking
- Total spaces: 1
- Parking features: Paved, Auto Open, Direct Entry, Driveway, Garage, On Street, Attached
- Garage spaces: 1
- Has uncovered spaces: Yes
Accessibility
- Accessibility features: 1st Floor Bedroom, 1st Floor Full Bathroom, 1st Floor Hrd Surfce Flr, 1st Floor Low-Pile Carpet, Laundry Access w/No Steps, Mailbox Access w/No Steps, Bathroom w/Tub, No Stairs, One-Level Home, Paved Parking, 1st Floor Laundry
Features
- Levels: One
- Stories: 1
- Patio & porch: Patio
- Frontage length: Road frontage: 83
Lot
- Size: 0.36 Acres
- Features: Landscaped, Leased, Level, Near Shopping, Near Skiing, Neighborhood, Rural
Details
- Zoning description: 046 - Residential
Construction
Type & style
- Home type: SingleFamily
- Architectural style: Ranch
- Property subtype: Ranch
Materials
- Cellulose Insulation, Fiberglss Batt Insulation, Vinyl Siding
- Foundation: Concrete, Poured Concrete
- Roof: Architectural Shingle,Asphalt Shingle
Condition
- New construction: Yes
- Year built: 2026
Utilities & green energy
- Electric: 100 Amp Service, Circuit Breakers
- Sewer: Public Sewer
- Utilities for property: Cable Available, Telephone at Site
Community & HOA
Community
- Security: Carbon Monoxide Detector(s), Hardwired Smoke Detector
- Subdivision: Mountain View Farm 55+ Community
HOA
- Amenities included: Playground, Landscaping, Basketball Court, Common Acreage
- Services included: Maintenance Grounds, Plowing, Recreation, Trash, Park Fees
- Additional fee info: Fee: $519
Location
- Region: Plymouth
Financial & listing details
- Price per square foot: $242/sqft
- Date on market: 1/31/2026
- Road surface type: Paved
Estimated market value
$309,200
$294,000 - $325,000
$2,838/mo
Price history
| Date | Event | Price |
|---|---|---|
| 4/8/2026 | Price change | $308,900+0.3%$242/sqft |
Source:  PrimeMLS #5075351 Report a problem PrimeMLS #5075351 Report a problem | ||
| 1/31/2026 | Listed for sale | $307,900$241/sqft |
Source: PrimeMLS #5075351 Report a problem | ||
Public tax history
Tax history is unavailable.
Monthly payment
Est. payment
Payment breakdown
Explore the cost of this home by adjusting the details. Changes won't be saved.Climate risks
Neighborhood: 03264
Nearby schools
GreatSchools rating
- 8/10Plymouth Elementary SchoolGrades: PK-8Distance: 0.9 mi
- 5/10Plymouth Regional High SchoolGrades: 9-12Distance: 0.9 mi
Schools provided by the listing agent
- Elementary: Plymouth Elementary School
- Middle: Plymouth Elementary
- High: Plymouth Regional High School
- District: Plymouth School District
Source: PrimeMLS. This data may not be complete. We recommend contacting the local school district to confirm school assignments for this home.
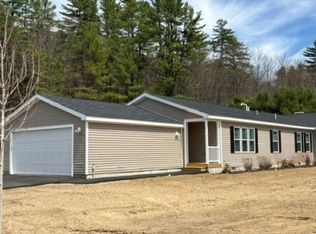
- $323,9002 bd2 ba1.3k sqft20B Wildflower Lane 9 #2-208-97, Plymouth, NH 03264Sold
- $329,9002 bd2 ba1.3k sqft20A Wildflower Lane 9 #208-97-1, Plymouth, NH 03264New Construction
- $332,9002 bd2 ba1.3k sqft18A Wildflower Lane 8 #208-97-01, Plymouth, NH 03264Sold

- $299,2003 bd1 ba1k sqft21 Crescent St, Plymouth, NH 03264Off Market
- $278,9002 bd1 ba1.1k sqft15 Crescent St, Plymouth, NH 03264Off Market
- $317,9002 bd2 ba1.3k sqft21B Wildflower Lane 11 #2-208-97, Plymouth, NH 03264Sold
- $333,3003 bd1 ba1k sqft25 Crescent St, Plymouth, NH 03264Off Market
- $440,8003 bd2 ba1.7k sqft83 Cresent St, Plymouth, NH 03264Off Market
A local agent can set up tours, give advice and negotiate with sellers.
A local lender can help you make sure your offer is ready when you are.
Similar homes
- $329,9002 bd2 ba1.3k sqft20-A Wildflower Lane #208-97-9-1, Plymouth, NH 03264ActiveMLS ID #5049078, Andrea Kenney. PrimeMLS
- $338,3003 bd2 ba1.4k sqft25A Woodland Way, Plymouth, NH 03264Active
 MLS ID #5071569, Sue E Sampson. PrimeMLS
 - $290,0003 bd2 ba1.4k sqft11 Page Street, Plymouth, NH 03264Active
 MLS ID #5101273, Samantha Catterall. PrimeMLS
 - $319,3001 bd1 ba910 sqft27A Woodland Way, Plymouth, NH 03264Active
 MLS ID #5075929, Sue E Sampson. PrimeMLS
 - $359,0003 bd2 ba1.4k sqft31 Merrill Street, Plymouth, NH 03264ActiveMLS ID #5097851, Richard Hagan. PrimeMLS
- $264,8003 bd2 ba1.3k sqft7 Bayley Avenue, Plymouth, NH 03264ActiveMLS ID #5085563, Richard Gowen. PrimeMLS
- $289,0002 bd1 ba832 sqft102 Highland Street, Plymouth, NH 03264ActiveMLS ID #5092921, Denise M Morrison. PrimeMLS
- $289,9003 bd1 ba1k sqft20 Daniel Webster Highway, Plymouth, NH 03264ActiveMLS ID #5090823, Philip Bates. PrimeMLS
- $449,9003 bd2 ba1.8k sqft49 Beech HIll Road, Plymouth, NH 03264ActiveMLS ID #5105034, Aaron Woods. PrimeMLS
- $305,0002 bd2 ba1.3k sqft9 Blueberry Hill Road #7, Plymouth, NH 03264ActiveMLS ID #5101155, Eric Turchon. PrimeMLS
- $425,3003 bd2 ba1.4k sqft25B Woodland Way, Plymouth, NH 03264ActiveMLS ID #5080694, Sue E Sampson. PrimeMLS
- $350,0005 bd1 ba1.7k sqft37 Merrill Street, Plymouth, NH 03264ActiveMLS ID #5090668, Vicky Galkina. PrimeMLS
- $421,7003 bd2 ba1.4k sqft27B Woodland Way, Plymouth, NH 03264ActiveMLS ID #5071527, Sue E Sampson. PrimeMLS
- $289,9002 bd3 ba1.3k sqftTenney Village, Plymouth, NH 03264ActiveMLS ID #5080283, Julie Pelletier. PrimeMLS
- $299,9003 bd2 ba1.2k sqft19 Hamlet Drive, Woodstock, NH 03262ActiveMLS ID #5097289, Debbie Duffy. PrimeMLS
- $299,0003 bd2 ba1.3k sqft104 Tabernacle Street, Rumney, NH 03266ActiveMLS ID #5099398, Sarah E Nason. PrimeMLS
- $295,0003 bd1 ba1.3k sqft2403 NH Route 175, Thornton, NH 03285ActiveMLS ID #5103850, Allison Driscoll. PrimeMLS
- $369,0002 bd1 ba1.4k sqft306 Stinson Lake Road, Rumney, NH 03266ActiveMLS ID #5098640, Melissa B Anderson. PrimeMLS
- $269,9002 bd3 ba1.5k sqftTenney Brook Village, Plymouth, NH 03264ActiveMLS ID #5080791, Jim Spanos. PrimeMLS
- $359,9003 bd2 ba1.1k sqft88 Donovan Farm Road, Campton, NH 03223ActiveMLS ID #5066196, Lisa Davy. PrimeMLS
