This well-cared-for Plymouth home, just minutes to Speare Memorial Hospital and PSU, offers a great mix of comfort, updates, and future potential on a half-acre lot. The home features mostly newer windows, a bright three-season porch, a newer deck added in August 2022, and a sunny deck-side setting that is perfect for morning coffee. Inside, you’ll find updated carpeting, vinyl flooring in the kitchen, and a practical layout with room to enjoy as-is or improve over time. The home also offers several valuable system updates, including a high-efficiency forced hot water boiler, mini-split cooling, a 150-amp electrical service, and outlets in the garage. The garage, deck, porch, and outdoor space add flexibility for storage, hobbies, entertaining, and everyday living. A major bonus is the potential for expansion. According to information provided by the seller, the Town of Plymouth indicated that a front/rear addition of approximately 30 feet, and potentially a second-story addition, may be possible. Buyers should confirm all expansion possibilities directly with the town, but this creates an appealing opportunity for someone looking to grow into the property. With a new deck, useful mechanical upgrades, and possible negotiable extras such as a snowblower, lawn mower, and patio set, this home is a strong option in a convenient Plymouth location close to downtown. ***Open house 6/6 1:30 to 3:30
Active
Listed by: Roche Realty Group • Denise M Morrison
$300,000
102 Highland Street, Plymouth, NH 03264
2beds
832sqft
:
Get pre-qualified$2,251/mo
Single Family Residence
Built in 1950
0.55 Acres Lot
$295,400 Zestimate®
$361/sqft
$-- HOA
What's special
Outlets in the garageHalf-acre lotPractical layoutUpdated carpetingBright three-season porchMini-split coolingMostly newer windows
- 50 days |
- 655 |
- 24 |
Zillow last checked:
Listing updated:
Listed by:
Denise M Morrison,
Roche Realty Group 603-279-7046,
Chris Roche,
Roche Realty Group
Source: PrimeMLS,MLS#: 5092921
Facts & features
Interior
Bedrooms & bathrooms
- Bedrooms: 2
- Bathrooms: 1
- 3/4 bathrooms: 1
Heating
- Propane, Hot Water, Mini Split
Cooling
- Mini Split
Appliances
- Included: Dryer, Electric Range, Refrigerator, Washer
- Laundry: In Basement
Features
- Kitchen/Dining, Natural Woodwork
- Flooring: Carpet, Laminate
- Basement: Bulkhead,Concrete,Interior Stairs,Interior Entry
Interior area
- Total structure area: 933
- Total interior livable area: 832 sqft
- Finished area above ground: 562
- Finished area below ground: 270
Property
Parking
- Parking features: Gravel, Carport
- Has carport: Yes
Features
- Levels: One
- Stories: 1
- Exterior features: Deck
- Frontage length: Road frontage: 227
Lot
- Size: 0.55 Acres
- Features: Level, Sloped, Wooded
Details
- Parcel number: PLMHM108B093L
- Zoning description: SFR
Construction
Type & style
- Home type: SingleFamily
- Architectural style: Cabin
- Property subtype: Single Family Residence
Materials
- Wood Frame
- Foundation: Concrete
- Roof: Asphalt Shingle
Condition
- New construction: No
- Year built: 1950
Utilities & green energy
- Electric: Circuit Breakers
- Sewer: Public Sewer
- Utilities for property: Cable
Community & HOA
Location
- Region: Plymouth
Financial & listing details
- Price per square foot: $361/sqft
- Tax assessed value: $186,600
- Annual tax amount: $4,687
- Date on market: 6/5/2026
Estimated market value
$295,400
$281,000 - $310,000
$2,291/mo
Price history
| Date | Event | Price |
|---|---|---|
| 6/5/2026 | Listed for sale | $300,000+30.4%$361/sqft |
Source:  PrimeMLS #5092921 Report a problem PrimeMLS #5092921 Report a problem | ||
| 6/27/2022 | Sold | $230,000$276/sqft |
Source: PrimeMLS #4909281 Report a problem | ||
| 5/11/2022 | Listed for sale | $230,000+131.2%$276/sqft |
Source: PrimeMLS #4909281 Report a problem | ||
| 12/14/2018 | Sold | $99,500$120/sqft |
Source: PrimeMLS #4722022 Report a problem | ||
| 10/4/2018 | Price change | $99,500-0.3%$120/sqft |
Source: Coldwell Banker Old Mill Properties #4722022 Report a problem | ||
| 7/16/2018 | Price change | $99,800-4.8%$120/sqft |
Source: Gowen Realty LLC #4703821 Report a problem | ||
| 6/29/2018 | Price change | $104,800-4.6%$126/sqft |
Source: Gowen Realty LLC #4703821 Report a problem | ||
| 5/25/2018 | Price change | $109,900-4.4%$132/sqft |
Source: Judy Tilton Real Estate #4677554 Report a problem | ||
| 2/20/2018 | Listed for sale | $114,900+20.9%$138/sqft |
Source: Judy Tilton Real Estate #4677554 Report a problem | ||
| 12/22/2004 | Sold | $95,000$114/sqft |
Source: Public Record Report a problem | ||
Public tax history
| Year | Property taxes | Tax assessment |
|---|---|---|
| 2024 | $4,687 +3% | $186,600 |
| 2023 | $4,549 +30.9% | $186,600 +68.9% |
| 2022 | $3,474 +39.9% | $110,500 +26.7% |
| 2021 | $2,484 | $87,200 |
| 2020 | $2,484 +1.1% | $87,200 |
| 2019 | $2,458 +11.4% | $87,200 |
| 2018 | $2,206 -1.2% | $87,200 +15.5% |
| 2017 | $2,232 +17.5% | $75,500 |
| 2016 | $1,900 +3% | $75,500 |
| 2015 | $1,845 +2.1% | $75,500 |
| 2014 | $1,807 -0.4% | $75,500 |
| 2013 | $1,814 -13.6% | $75,500 -20.9% |
| 2012 | $2,100 +3.6% | $95,400 |
| 2011 | $2,027 +5.7% | $95,400 |
| 2010 | $1,917 +7.2% | $95,400 |
| 2009 | $1,788 +28.1% | $95,400 +59.3% |
| 2006 | $1,396 | $59,900 |
Find assessor info on the county website
Monthly payment
Est. payment
Payment breakdown
Explore the cost of this home by adjusting the details. Changes won't be saved.Climate risks
Neighborhood: 03264
Nearby schools
GreatSchools rating
- 8/10Plymouth Elementary SchoolGrades: PK-8Distance: 0.4 mi
- 5/10Plymouth Regional High SchoolGrades: 9-12Distance: 0.2 mi
Schools provided by the listing agent
- District: Plymouth
Source: PrimeMLS. This data may not be complete. We recommend contacting the local school district to confirm school assignments for this home.
- $368,4003 bd2 ba1.4k sqft104 Highland St, Plymouth, NH 03264Off Market
- $423,6003 bd2 ba1.6k sqft106 Highland St, Plymouth, NH 03264Off Market

- $310,5005 bd3 ba2.2k sqft98 Highland St, Plymouth, NH 03264Off Market
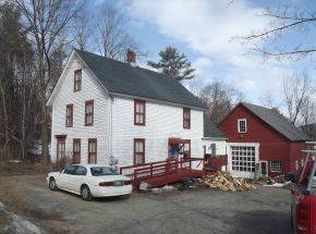
- $306,1002 bd1 ba1.4k sqft99 Highland St, Plymouth, NH 03264Off Market
- $90,900-- bd-- ba-- sqft110 Highland St, Plymouth, NH 03264Off Market
- $456,7003 bd1 ba1.8k sqft110 Highland St, Plymouth, NH 03264Off Market
- $231,9004 bd2 ba-- sqft96 Highland St, Plymouth, NH 03264Off Market
- $544,800-- bd-- ba30k sqft97 Highland St, Plymouth, NH 03264Off Market
A local agent can set up tours, give advice and negotiate with sellers.
Similar homes
- $299,9003 bd1 ba1k sqft20 Daniel Webster Highway, Plymouth, NH 03264Active
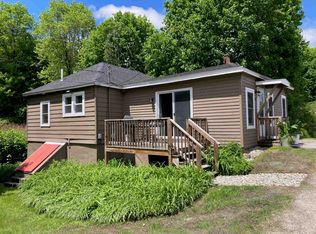 MLS ID #5090823, Philip Bates. PrimeMLS
 - $350,0002 bd1 ba912 sqft25 South Mayhew Turnpike, Hebron, NH 03241Active
 MLS ID #5100679, Jon Burbank. PrimeMLS
 - $299,9003 bd2 ba1.2k sqft19 Hamlet Drive, Woodstock, NH 03262Active
 MLS ID #5097289, Debbie Duffy. PrimeMLS
 - $319,3001 bd1 ba910 sqft27A Woodland Way, Plymouth, NH 03264Active
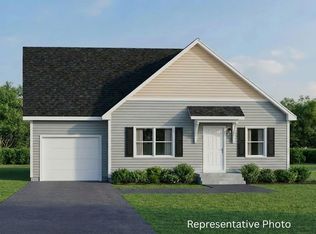 MLS ID #5075929, Sue E Sampson. PrimeMLS
 - $199,9002 bd1 ba732 sqft33 Sanborn Road, Plymouth, NH 03264ActiveMLS ID #5094342, Boyd Watkins. PrimeMLS
- $289,0002 bd1 ba1k sqft36 School Street, Canaan, NH 03741ActiveMLS ID #5101055, Susan Cole. PrimeMLS
- $289,9002 bd1 ba1k sqft1409 Main Street, Grafton, NH 03240ActiveMLS ID #5097053, Margaret Duba. PrimeMLS
- $319,0003 bd1 ba1.2k sqft10 First Street, Canaan, NH 03741ActiveMLS ID #5096577, Colleen Whitney. PrimeMLS
- $310,0002 bd1 ba624 sqft7 Sable Road #4, Bristol, NH 03222ActiveMLS ID #5101180, Kristi Whitten. PrimeMLS
- $339,0002 bd2 ba982 sqftRopewalk West, Ashland, NH 03217ActiveMLS ID #5094728, Jessica Elliott. PrimeMLS
- $419,9002 bd2 ba1.2k sqft240 Old Bristol Road, New Hampton, NH 03256ActiveMLS ID #5098243, Elaina Shinn. PrimeMLS
- $319,9003 bd1 ba1.2k sqft34 Marden Drive, Campton, NH 03223ActiveMLS ID #5076492, Darlene King-Jennings. PrimeMLS
- $389,9003 bd2 ba1.1k sqft88 Donovan Farm Road, Campton, NH 03223ActiveMLS ID #5066196, Lisa Davy. PrimeMLS
- $349,9003 bd1 ba1.1k sqft5 Durgin Circle, Campton, NH 03223ActiveMLS ID #5096151, Aaron Woods. PrimeMLS
- $349,0003 bd2 ba1.2k sqft14 Webster Court, Campton, NH 03223ActiveMLS ID #5082092, Matt Yeaton. PrimeMLS
- $280,0002 bd2 ba1k sqftStar Ridge, Thornton, NH 03285ActiveMLS ID #5093038, Karen Walsh. PrimeMLS
- $275,0002 bd2 ba648 sqft262 High Country Way, Holderness, NH 03245ActiveMLS ID #5092523, Purple Acorn. PrimeMLS
- $250,0001 bd1 ba663 sqft47 Overlook Road (aka Unit 15), Holderness, NH 03245ActiveMLS ID #5095557, Fern M Gaspar. PrimeMLS
- $310,0001 bd1 ba705 sqft8 Boulders Road (aka Unit 66), Holderness, NH 03245ActiveMLS ID #5088943, Fern M Gaspar. PrimeMLS
- $199,0002 bd1 ba761 sqft433 NH Route 25A, Wentworth, NH 03282ActiveMLS ID #5088585, Karolina Burtt. PrimeMLS
