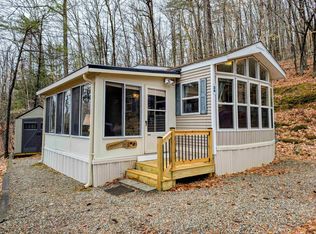
Tucked among the trees in one of the Lakes Region’s best-kept secrets, this turn-key retreat offers the kind of lifestyle people dream about but rarely find. Welcome to 262 High Country Way, where mornings begin with coffee in the sunroom surrounded by nature, afternoons are spent poolside, and evenings end relaxing after a day exploring nearby lakes and everything the Lakes Region has to offer. Built in 2019, this thoughtfully designed home offers approximately 648 square feet of efficient yet surprisingly spacious living space with two bedrooms, one and a half bathrooms, central air, forced hot air heat, in-unit washer and dryer, and modern finishes throughout. Warm wood tones, oversized windows, an electric fireplace, and an open-concept layout create a comfortable and inviting atmosphere that feels much larger than its footprint. Step outside and the lifestyle truly begins. Enjoy your private wooded setting from the enclosed sunroom, relax on the patio, or hop in your golf cart and explore this resort-style community. Located within Squam Lakes Recreation Village, owners enjoy access to a heated in-ground pool, clubhouse, fitness room, playground, recreational facilities, organized activities, common acreage, landscaping, snow removal, and more. Whether you're searching for a seasonal getaway, investment opportunity, or your own affordable slice of the Lakes Region, this is the kind of place you'll never want to leave.
Active
Listed by: KW Coastal and Lakes & Mountains Realty • Purple Acorn • 603-610-8500
$275,000
262 High Country Way, Holderness, NH 03245
2beds
648sqft
Condominium
Built in 2019
-- sqft lot
$-- Zestimate®
$424/sqft
$-- HOA
What's special
Electric fireplaceForced hot air heatPrivate wooded settingHeated in-ground poolCommon acreageAfternoons are spent poolsideCentral air
- 138 days
- 504
- 23
Zillow last checked:
Listing updated:
Listed by:
Purple Acorn,
KW Coastal and Lakes & Mountains Realty 603-610-8500,
Marcus Katkin,
KW Coastal and Lakes & Mountains Realty
Source: PrimeMLS,MLS#: 5092523
Facts & features
Interior
Bedrooms & bathrooms
- Bedrooms: 2
- Bathrooms: 2
- Full bathrooms: 1
- 1/2 bathrooms: 1
Heating
- Natural Gas, Forced Air
Cooling
- None
Appliances
- Included: Dryer, Washer
Features
- Flooring: Vinyl Plank
- Has basement: No
Interior area
- Total structure area: 648
- Total interior livable area: 648 sqft
- Finished area above ground: 648
- Finished area below ground: 0
Property
Parking
- Parking features: Gravel
Features
- Levels: One
- Stories: 1
- Patio & porch: Enclosed Porch
- Exterior features: Shed
- Has view: Yes
- View description: Mountain(s)
Lot
- Features: Secluded, Views, Wooded
Details
- Parcel number: HLDNM239B049L106
- Zoning description: 1F RES
Construction
Type & style
- Home type: Condo
- Property subtype: Condominium
Materials
- Vinyl Siding
- Foundation: Other
- Roof: Asphalt Shingle
Condition
- New construction: No
- Year built: 2019
Utilities & green energy
- Electric: Circuit Breakers
- Sewer: Private Sewer
- Utilities for property: Cable
Community & HOA
HOA
- Services included: Cable TV, Other, Sewer, Trash, Condo Association Fee
- Additional fee info: Fee: $305
Location
- Region: Holderness
Financial & listing details
- Price per square foot: $424/sqft
- Tax assessed value: $202,500
- Annual tax amount: $1,908
- Date on market: 6/3/2026
Estimated market value
Not available
Estimated sales range
Not available
Not available
Price history
| Date | Event | Price |
|---|---|---|
| 6/3/2026 | Listed for sale | $275,000$424/sqft |
Source:  PrimeMLS #5092523 Report a problem PrimeMLS #5092523 Report a problem | ||
Public tax history
| Year | Property taxes | Tax assessment |
|---|---|---|
| 2024 | $1,752 +0.7% | $202,500 |
| 2023 | $1,739 +18.7% | $202,500 +55.1% |
| 2022 | $1,465 +96.1% | $130,600 |
| 2021 | $747 | $130,600 +137.5% |
| 2020 | $747 +3.2% | $55,000 |
| 2019 | $724 +2.3% | $55,000 |
| 2018 | $708 -0.1% | $55,000 +10% |
| 2017 | $709 +61.1% | $50,000 +61.3% |
| 2016 | $440 -4.8% | $31,000 -4.9% |
| 2015 | $462 -1.5% | $32,590 |
| 2014 | $469 +4% | $32,590 -4.9% |
| 2011 | $451 -29% | $34,280 -28.9% |
| 2008 | $635 | $48,200 |
Find assessor info on the county website
Monthly payment
Est. payment
Payment breakdown
Explore the cost of this home by adjusting the details. Changes won't be saved.Climate risks
Neighborhood: 03245
- $216,7001 bd1 ba591 sqft258 High Country Way, Holderness, NH 03245Off Market
- $210,4001 bd1 ba549 sqft266 High Country Way, Holderness, NH 03245Off Market
- $230,0001 bd1 ba701 sqft265 High Country Way #116, Holderness, NH 03245Sold
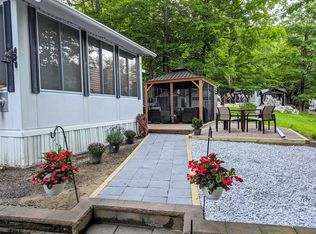
- $232,2001 bd1 ba615 sqft265 High Country Way, Holderness, NH 03245Off Market
Similar homes
- $275,0001 bd1 ba685 sqft93 High Country Way (aka Unit 42), Holderness, NH 03245Active
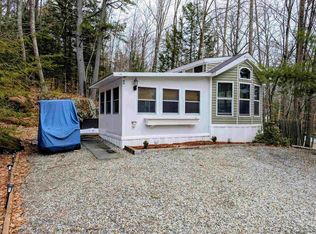 MLS ID #5078505, Fern M Gaspar. PrimeMLS
 - $250,0001 bd1 ba663 sqft47 Overlook Road (aka Unit 15), Holderness, NH 03245Active
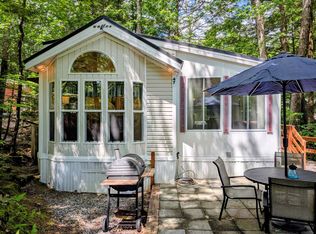 MLS ID #5095557, Fern M Gaspar. PrimeMLS
 - $225,0002 bd1 ba560 sqft10 Hollows Road (aka Unit 48), Holderness, NH 03245Active
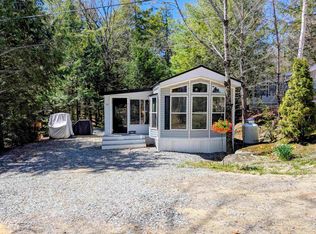 MLS ID #5081804, Fern M Gaspar. PrimeMLS
 - $240,0001 bd1 ba740 sqft34 Upper Meadows Road (aka Unit 85}, Holderness, NH 03245Active
 MLS ID #5079105, Fern M Gaspar. PrimeMLS
