Welcome to your Happy Place! This beautifully furnished vacation home with a modern design sits on a deeded lot and comfortably sleeps 8+ guests, featuring a spacious double loft, a sleep sofa in the living room, and an additional sleep sofa in the bright sunroom—perfect for hosting visitors. Enjoy thoughtful comforts including hot water on demand, an outdoor shower with hot and cold water, and a private patio with stylish furniture and an outdoor firepit, ideal for relaxing evenings after a day of fun. The open floor plan seamlessly connects the eat-in kitchen—complete with full-size appliances—to the living area for easy entertaining. Cruise the resort by golf cart or head to the Available private Squam Lake beach for swimming, kayaking, soaking up the sun and endless summer enjoyment. Located in a highly desirable and well-maintained condo association, amenities include a heated in-ground pool, playground, horseshoes, volleyball, lodge with heat and AC, game room, fitness area, and washers/dryers. During the summer months, the community comes alive with scheduled activities and social events such as cookouts, movie nights, games, and gatherings, creating a welcoming and vibrant atmosphere. This is more than a vacation home— it’s a place to create lifelong friendships and unforgettable memories.
Active
Listed by: BHHS Verani Moultonborough • Fern M Gaspar • 603-279-6000
$275,000
93 High Country Way (aka Unit 42), Holderness, NH 03245
1beds
685sqft
Condominium
Built in 2017
-- sqft lot
$-- Zestimate®
$401/sqft
$-- HOA
What's special
Spacious double loftHeated in-ground poolBeautifully furnished vacation homeOutdoor firepitOpen floor planModern designBright sunroom
- 230 days
- 72
- 6
Zillow last checked:
Listing updated:
Listed by:
Fern M Gaspar,
BHHS Verani Moultonborough Cell:603-254-6277
Source: PrimeMLS,MLS#: 5078505
Facts & features
Interior
Bedrooms & bathrooms
- Bedrooms: 1
- Bathrooms: 1
- Full bathrooms: 1
Heating
- Forced Air
Cooling
- Central Air
Features
- Has basement: No
Interior area
- Total structure area: 685
- Total interior livable area: 685 sqft
- Finished area above ground: 685
- Finished area below ground: 0
Property
Parking
- Parking features: Gravel
Features
- Levels: One
- Stories: 1
Lot
- Size: 6,098 Square Feet
- Features: Near Paths, Near Shopping, Near Skiing, Near Snowmobile Trails, Near Hospital, Near School(s)
Details
- Zoning description: 100 VI
Construction
Type & style
- Home type: Condo
- Property subtype: Condominium
Materials
- Vinyl Siding
- Foundation: Axle, Hitch
- Roof: Metal,Asphalt Shingle
Condition
- New construction: No
- Year built: 2017
Utilities & green energy
- Electric: Circuit Breakers
- Sewer: Community
- Utilities for property: Cable, Propane
Community & HOA
HOA
- Amenities included: Fitness Center, Master Insurance, Playground, Landscaping, Common Acreage, Snow Removal, Trash Removal, Coin Laundry
- Additional fee info: Fee: $305
Location
- Region: Holderness
Financial & listing details
- Price per square foot: $401/sqft
- Tax assessed value: $202,800
- Annual tax amount: $1,754
- Date on market: 3/6/2026
- Road surface type: Dirt
Estimated market value
Not available
Estimated sales range
Not available
Not available
Price history
| Date | Event | Price |
|---|---|---|
| 3/6/2026 | Listed for sale | $275,000$401/sqft |
Source:  PrimeMLS #5078505 Report a problem PrimeMLS #5078505 Report a problem | ||
Public tax history
Tax history is unavailable.
Monthly payment
Est. payment
Payment breakdown
Explore the cost of this home by adjusting the details. Changes won't be saved.Climate risks
Neighborhood: 03245
- $214,7001 bd1 ba599 sqft93 High Country Way, Holderness, NH 03245Off Market
- $192,1001 bd1 ba583 sqft97 High Country Way, Holderness, NH 03245Off Market
- $209,6001 bd1 ba592 sqft96 High Country Way, Holderness, NH 03245Off Market
- $200,4001 bd1 ba521 sqft102 High Country Way, Holderness, NH 03245Off Market
Similar homes
- $275,0002 bd2 ba648 sqft262 High Country Way, Holderness, NH 03245Active
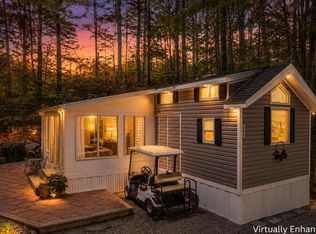 MLS ID #5092523, Purple Acorn. PrimeMLS
 - $250,0001 bd1 ba663 sqft47 Overlook Road (aka Unit 15), Holderness, NH 03245Active
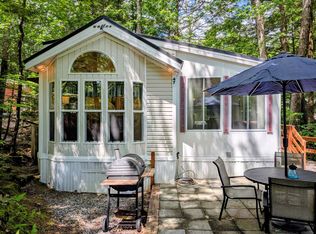 MLS ID #5095557, Fern M Gaspar. PrimeMLS
 - $250,0001 bd1 ba660 sqft34 Overlook Road (aka Unit 11), Holderness, NH 03245Active
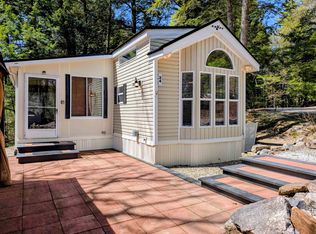 MLS ID #5086456, Fern M Gaspar. PrimeMLS
 - $240,0001 bd1 ba740 sqft34 Upper Meadows Road (aka Unit 85}, Holderness, NH 03245Active
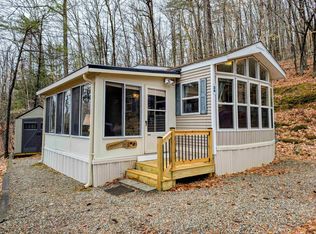 MLS ID #5079105, Fern M Gaspar. PrimeMLS
