PRICE ADJUSTMENT! Don't miss out on this incredible value! This comfortable 1 bedroom home is located just minutes from vibrant downtown Meredith shopping, dining & attractions. Looking for your starter home? Affordable vacation home? Downsizing? You'll want to have a look at this one. Conveniently located on a low-traffic paved road, this home features a cozy floor plan, walkout basement and a detached 1 car garage. Come see for yourself!
Active
Listed by: RE/MAX Innovative Bayside • Ronald Talon
Price cut: $20K (9/9)
$299,900
33 Upper Ladd Hill Road, Meredith, NH 03253
1beds
684sqft
Single Family Residence
Built in 1940
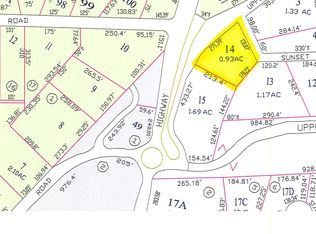
7,841 Square Feet Lot
$-- Zestimate®
$438/sqft
$-- HOA
What's special
Walkout basementCozy floor plan
- 49 days
- 954
- 36
Zillow last checked:
Listing updated:
Listed by:
Ronald Talon,
RE/MAX Innovative Bayside rtalon04@gmail.com
Source: PrimeMLS,MLS#: 5102740
Facts & features
Interior
Bedrooms & bathrooms
- Bedrooms: 1
- Bathrooms: 1
- 3/4 bathrooms: 1
Heating
- Forced Air
Cooling
- None
Features
- Basement: Concrete Floor,Daylight,Unfinished,Walkout,Interior Access,Exterior Entry,Basement Stairs,Walk-Out Access
Interior area
- Total structure area: 1,140
- Total interior livable area: 684 sqft
- Finished area above ground: 684
- Finished area below ground: 0
Property
Parking
- Total spaces: 1
- Parking features: Paved
- Garage spaces: 1
Features
- Levels: One and One Half
- Stories: 1.5
- Frontage length: Road frontage: 100
Lot
- Size: 7,841 Square Feet
- Features: Level, Sloped
Details
- Parcel number: MEREM00S23B00108
- Zoning description: CB -Central Business
- Special conditions: Standard
Construction
Type & style
- Home type: SingleFamily
- Architectural style: Cape
- Property subtype: Single Family Residence
Materials
- Wood Frame
- Foundation: Block, Concrete
- Roof: Asphalt Shingle
Condition
- New construction: No
- Year built: 1940
Utilities & green energy
- Electric: Circuit Breakers
- Sewer: Septic Tank
- Utilities for property: Cable Available, Phone Available
Community & HOA
Location
- Region: Meredith
Financial & listing details
- Price per square foot: $438/sqft
- Tax assessed value: $218,800
- Annual tax amount: $2,324
- Date on market: 7/31/2026
- Road surface type: Paved
Estimated market value
Not available
Estimated sales range
Not available
Not available
Price history
| Date | Event | Price |
|---|---|---|
| 9/9/2026 | Price change | $299,900-6.3%$438/sqft |
Source:  PrimeMLS #5102740 Report a problem PrimeMLS #5102740 Report a problem | ||
| 8/21/2026 | Price change | $319,900-2.7%$468/sqft |
Source: PrimeMLS #5102740 Report a problem | ||
| 7/31/2026 | Listed for sale | $328,900+138.5%$481/sqft |
Source: PrimeMLS #5102740 Report a problem | ||
| 3/7/2012 | Listing removed | $137,900$202/sqft |
Source: Homes.com #2770390 Report a problem | ||
| 3/6/2012 | Listed for sale | $137,900+14.9%$202/sqft |
Source: Homes.com #2770390 Report a problem | ||
| 10/28/2010 | Sold | $120,000-16%$175/sqft |
Source: Public Record Report a problem | ||
| 8/27/2009 | Listing removed | $142,900$209/sqft |
Source: Henry S. Maxfield Real Estate, Inc. #2770390 Report a problem | ||
| 4/11/2009 | Listed for sale | $142,900+27.6%$209/sqft |
Source: Listhub #2770390 Report a problem | ||
| 2/29/2008 | Sold | $112,000$164/sqft |
Source: Public Record Report a problem | ||
Public tax history
| Year | Property taxes | Tax assessment |
|---|---|---|
| 2024 | $2,245 +3.7% | $218,800 |
| 2023 | $2,164 +3% | $218,800 +45.6% |
| 2022 | $2,100 +4% | $150,300 |
| 2021 | $2,019 -4.2% | $150,300 |
| 2020 | $2,107 +2.1% | $150,300 +15.7% |
| 2019 | $2,064 +5.2% | $129,900 +3.4% |
| 2018 | $1,962 +7.3% | $125,600 +7.1% |
| 2016 | $1,829 +2.6% | $117,300 |
| 2015 | $1,783 +2.5% | $117,300 |
| 2014 | $1,740 +4% | $117,300 +1% |
| 2013 | $1,673 +6% | $116,100 -7.2% |
| 2012 | $1,579 -0.3% | $125,100 |
| 2011 | $1,583 -1.1% | $125,100 |
| 2010 | $1,601 +2% | $125,100 |
| 2009 | $1,569 +6.9% | $125,100 -2.3% |
| 2008 | $1,468 +0.5% | $128,100 -5.7% |
| 2006 | $1,460 | $135,900 |
Find assessor info on the county website
Monthly payment
Est. payment
Payment breakdown
Explore the cost of this home by adjusting the details. Changes won't be saved.Climate risks
Neighborhood: 03253
Similar homes
- $349,0002 bd1 ba648 sqft1 E Bluff Highlands #22, Meredith, NH 03253Active
 MLS ID #5107259, Tracy Jenkins. PrimeMLS
 - $284,9003 bd1 ba1k sqft20 Daniel Webster Highway, Plymouth, NH 03264Active
 MLS ID #5090823, Philip Bates. PrimeMLS
 - $299,5001 bd2 ba868 sqftCedar Lodge, Laconia, NH 03246Active
 MLS ID #5101654, Jim Miller. PrimeMLS
 - $289,0002 bd1 ba912 sqft329 Old Lake Shore Road #2, Gilford, NH 03249Active
 MLS ID #5098956, Tracie Corbett. PrimeMLS
