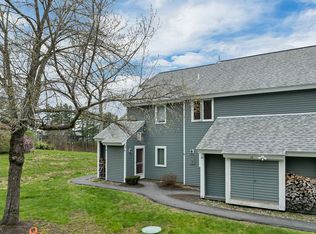
Welcome to 85 Fairway Drive Unit #3 in Ashland, New Hampshire, a beautifully updated and fully furnished townhome located in the Ropewalk West community, featuring 2 Bedrooms, 2 Baths, fully furnished and move-in ready. This home offers modern convenience and comfort, including a mini-split heating and cooling system that can be controlled directly from your smartphone, allowing you to adjust temperatures remotely before you arrive. The renovated kitchen features cherry butcher block countertops, vinyl plank flooring, and newer appliances, while recent upgrades include a remodeled bathroom, new wool carpeting, a propane fireplace, and a new washer and dryer. Enjoy sunset views overlooking Owl's Nest Vineyard Golf Course and the Pemigewasset River, updated finishes throughout, abundant storage, and complimentary access to pools, tennis courts, and nature trails. Enjoy the best of New Hampshire's Lakes and White Mountains Regions, with Squam Lake, Plymouth State University, premier ski areas, outdoor adventures all just minutes away, while remaining within an easy two-hour drive of Boston. An ideal vacation getaway, investment property, or home in the heart of New Hampshire's four-season recreation area.
Active
Listed by: Coldwell Banker Realty Center Harbor NH • Jessica Elliott • Contact: Off: 603-253-4345
$339,000
85 Fairway Drive #3, Ashland, NH 03217
2beds
982sqft
:
Get pre-qualified$2,414/mo
Condominium, Townhouse
Built in 1980
-- sqft lot
$-- Zestimate®
$345/sqft
$-- HOA
What's special
Propane fireplaceUpdated finishes throughoutRenovated kitchenNew wool carpetingCherry butcher block countertopsAbundant storageRemodeled bathroom
- 39 days |
- 336 |
- 15 |
Zillow last checked:
Listing updated:
Listed by:
Jessica Elliott,
Coldwell Banker Realty Center Harbor NH Off:603-253-4345
Source: PrimeMLS,MLS#: 5094728
Facts & features
Interior
Bedrooms & bathrooms
- Bedrooms: 2
- Bathrooms: 2
- Full bathrooms: 1
- 1/4 bathrooms: 1
Heating
- Propane, Baseboard, Electric, Hot Water, Wall Units, Mini Split
Cooling
- Mini Split
Appliances
- Included: Electric Cooktop, Dishwasher, Dryer, Microwave, Electric Range, Refrigerator, Washer, Electric Stove, Domestic Water Heater, Electric Water Heater, Owned Water Heater, Tank Water Heater
Features
- Hearth, Living/Dining, Natural Light, Smart Thermostat
- Flooring: Carpet, Vinyl Plank
- Windows: Skylight(s), Screens
- Has basement: No
- Number of fireplaces: 1
- Fireplace features: Gas, 1 Fireplace
- Furnished: Yes
Interior area
- Total structure area: 982
- Total interior livable area: 982 sqft
- Finished area above ground: 982
- Finished area below ground: 0
Property
Parking
- Parking features: Paved, Assigned
Accessibility
- Accessibility features: 1st Floor 1/2 Bathroom, 1st Floor Low-Pile Carpet, Access to Parking, Access to Restroom(s), Bathroom w/Step-in Shower, Grab Bars in Bathroom, Low Pile Carpet
Features
- Levels: Two
- Stories: 2
- Has view: Yes
- View description: Water
- Has water view: Yes
- Water view: Water
- Body of water: Pemigewasset River
Lot
- Features: Condo Development, Country Setting, Landscaped, Abuts Golf Course
Details
- Parcel number: ASHNM1B2L2U10C
- Zoning description: Residential
Construction
Type & style
- Home type: Townhouse
- Property subtype: Condominium, Townhouse
Materials
- Wood Frame, Wood Siding
- Foundation: Concrete Slab
- Roof: Architectural Shingle
Condition
- New construction: No
- Year built: 1980
Utilities & green energy
- Electric: 150 Amp Service, Circuit Breakers
- Sewer: Shared, Septic Tank
- Utilities for property: Cable Available, Propane, Gas On-Site, Underground Gas
Community & HOA
Community
- Security: Battery Smoke Detector
HOA
- Amenities included: Landscaping, Snow Removal, Trash Removal
- Services included: Maintenance Grounds, Plowing, Sewer, Trash, Water, Condo Association Fee
- Additional fee info: Fee: $1380
Location
- Region: Ashland
Financial & listing details
- Price per square foot: $345/sqft
- Tax assessed value: $116,800
- Annual tax amount: $4,635
- Date on market: 6/15/2026
- Exclusions: Rocking Chair, futon
Estimated market value
Not available
Estimated sales range
Not available
Not available
Price history
| Date | Event | Price |
|---|---|---|
| 6/15/2026 | Listed for sale | $339,000+175.6%$345/sqft |
Source:  PrimeMLS #5094728 Report a problem PrimeMLS #5094728 Report a problem | ||
| 6/3/2004 | Sold | $123,000$125/sqft |
Source: Public Record Report a problem | ||
Public tax history
| Year | Property taxes | Tax assessment |
|---|---|---|
| 2024 | $3,321 | $116,800 |
| 2023 | $3,321 | $116,800 |
| 2022 | $3,321 | $116,800 -0.8% |
| 2021 | $3,321 | $117,710 +0.8% |
| 2020 | $3,321 -4.9% | $116,800 -6.5% |
| 2019 | $3,491 +36.6% | $124,900 |
| 2018 | $2,556 | $124,900 +19.1% |
| 2016 | $2,556 -2.4% | $104,900 |
| 2015 | $2,619 -0.6% | $104,900 |
| 2013 | $2,635 +10.8% | $104,900 -11.3% |
| 2011 | $2,379 +0.7% | $118,300 -2.8% |
| 2010 | $2,362 +7.2% | $121,700 |
| 2009 | $2,203 | $121,700 |
Find assessor info on the county website
Monthly payment
Est. payment
Payment breakdown
Explore the cost of this home by adjusting the details. Changes won't be saved.Climate risks
Neighborhood: 03217
Nearby schools
GreatSchools rating
- 6/10Ashland Elementary SchoolGrades: K-8Distance: 3.3 mi
- 5/10Plymouth Regional High SchoolGrades: 9-12Distance: 2.4 mi
- $500,0003 bd3 ba2.3k sqft75 Fairway Dr #2, Ashland, NH 03217Sold

- $525,0002 bd2 ba2.4k sqft81 Fairway Dr #3, Ashland, NH 03217Sold

- $279,9002 bd2 ba982 sqft85 Fairway Dr #1, Ashland, NH 03217Sold

- $254,9002 bd2 ba982 sqft85 Fairway Dr #2, Ashland, NH 03217Sold

- $342,8003 bd2 ba1k sqft81 Fairway #1, Ashland, NH 03217Off Market
- $458,7002 bd2 ba1.5k sqft81 Fairway Dr #1, Ashland, NH 03217Off Market
- $412,5003 bd2 ba1.5k sqft81 Fairway Dr #2, Ashland, NH 03217Off Market
- $427,8002 bd2 ba1.5k sqft81 Fairway Dr #3, Ashland, NH 03217Off Market
A local agent can set up tours, give advice and negotiate with sellers.
Similar homes
- $335,0002 bd2 ba1.1k sqftVilage at Riverbend, Ashland, NH 03217Active
 MLS ID #5088321, Deb Hughes Perdue. PrimeMLS
 - $350,0002 bd1 ba912 sqft25 South Mayhew Turnpike, Hebron, NH 03241Active
 MLS ID #5100679, Jon Burbank. PrimeMLS
 - $305,0002 bd2 ba1.3k sqft9 Blueberry Hill Road #7, Plymouth, NH 03264Active
 MLS ID #5101155, Eric Turchon. PrimeMLS
 - $379,9003 bd2 ba1.4k sqft22 Wildwood Drive, Campton, NH 03223Active
 MLS ID #5101250, Keegan Rice. PrimeMLS
 - $440,0003 bd2 ba1.4k sqft35 Highwoods Trail, Ashland, NH 03217ActiveMLS ID #5098601, Jaynee Middlemiss. PrimeMLS
- $329,9002 bd2 ba1.3k sqft20-A Wildflower Lane #208-97-9-1, Plymouth, NH 03264ActiveMLS ID #5049078, Andrea Kenney. PrimeMLS
- $300,0002 bd1 ba832 sqft102 Highland Street, Plymouth, NH 03264ActiveMLS ID #5092921, Denise M Morrison. PrimeMLS
- $369,0002 bd1 ba1.4k sqft306 Stinson Lake Road, Rumney, NH 03266ActiveMLS ID #5098640, Melissa B Anderson. PrimeMLS
- $360,0003 bd3 ba1.4k sqft182-10 Pinnacle Road, Campton, NH 03223ActiveMLS ID #5092973, John N Frawley. PrimeMLS
- $299,9003 bd2 ba1.2k sqft19 Hamlet Drive, Woodstock, NH 03262ActiveMLS ID #5097289, Debbie Duffy. PrimeMLS
- $339,9003 bd2 ba1k sqftHodgman Hill Village, Campton, NH 03223ActiveMLS ID #5094784, Ann Marie Paino. PrimeMLS
- $310,0002 bd1 ba624 sqft7 Sable Road #4, Bristol, NH 03222ActiveMLS ID #5101180, Kristi Whitten. PrimeMLS
- $299,9003 bd1 ba1k sqft20 Daniel Webster Highway, Plymouth, NH 03264ActiveMLS ID #5090823, Philip Bates. PrimeMLS
- $329,0003 bd2 ba1.1k sqftHodgman Hill, Campton, NH 03223ActiveMLS ID #5099985, Dan Batten. PrimeMLS
- $389,9003 bd2 ba1.1k sqft88 Donovan Farm Road, Campton, NH 03223ActiveMLS ID #5066196, Lisa Davy. PrimeMLS
- $439,0002 bd2 ba1.3k sqft339 George Road, Hebron, NH 03241ActiveMLS ID #5089843, Kelsey Nugent. PrimeMLS
- $419,9002 bd2 ba1.2k sqft240 Old Bristol Road, New Hampton, NH 03256ActiveMLS ID #5098243, Elaina Shinn. PrimeMLS
- $280,0002 bd2 ba1k sqftStar Ridge, Thornton, NH 03285ActiveMLS ID #5093038, Karen Walsh. PrimeMLS
- $349,0003 bd2 ba1.2k sqft14 Webster Court, Campton, NH 03223ActiveMLS ID #5082092, Matt Yeaton. PrimeMLS
- $315,0003 bd2 ba1.3k sqft104 Tabernacle Street, Rumney, NH 03266ActiveMLS ID #5099398, Sarah E Nason. PrimeMLS
