Enjoy convenient Condo living in one of Plymouth's most desirable communities at Blueberry Hill Road. This well-maintained 2-bedroom, 2 full-bathroom second-floor unit offers a bright and open layout enhanced by tall ceilings and abundant natural light. The thoughtfully designed floor plan provides comfortable living with generous storage throughout, while the covered balcony off the living room offers the perfect spot to enjoy your morning coffee or unwind after a day of exploring the White Mountains. You will find the primary ensuite with walk-in closet on one end, and the guest bedroom and other full bath on the other. The open concept kitchen and living area anchor the space, with ideal access to laundry right off the kitchen. Another bonus is your own garage; park your vehicle and still have plenty of room for gear storage or a workshop space. Quarterly fee's cover cable/internet, trash, water/sewer, landscaping, and snow removal. Roof and siding were recently completed as well as maintenance to the road. Convenient location with quick access to I-93, just minutes to Plymouth State University, Speare Hospital, shopping, and restaurants. Endless recreation options are close by in the White Mountain National Forest and Lakes Region. Schedule a private showing and see for yourself!
Active
Listed by: Badger Peabody & Smith Realty/Holderness • Eric Turchon
$305,000
9 Blueberry Hill Road #7, Plymouth, NH 03264
2beds
1,324sqft
Condominium, Townhouse
Built in 2005
-- sqft lot
$301,600 Zestimate®
$230/sqft
$-- HOA
What's special
Bright and open layoutAbundant natural lightTall ceilingsGenerous storage throughoutThoughtfully designed floor plan
- 75 days
- 355
- 15
Zillow last checked:
Listing updated:
Listed by:
Eric Turchon,
Badger Peabody & Smith Realty/Holderness Cell:603-238-7330
Source: PrimeMLS,MLS#: 5101155
Facts & features
Interior
Bedrooms & bathrooms
- Bedrooms: 2
- Bathrooms: 2
- Full bathrooms: 2
Heating
- Propane, Forced Air
Cooling
- Central Air
Appliances
- Included: Dishwasher, Dryer, Microwave, Electric Range, Refrigerator, Washer
Features
- Has basement: No
Interior area
- Total structure area: 1,684
- Total interior livable area: 1,324 sqft
- Finished area above ground: 1,324
- Finished area below ground: 0
Property
Parking
- Total spaces: 1
- Parking features: Paved
- Garage spaces: 1
Features
- Levels: One
- Stories: 1
Lot
- Features: Condo Development, In Town, Near Shopping, Near Skiing, Near Hospital
Details
- Parcel number: PLMHM105B003L57
- Zoning description: Agricultural
Construction
Type & style
- Home type: Townhouse
- Architectural style: Garden
- Property subtype: Condominium, Townhouse
Materials
- Wood Frame
- Foundation: Concrete Slab
- Roof: Architectural Shingle
Condition
- New construction: No
- Year built: 2005
Utilities & green energy
- Electric: Circuit Breakers
- Sewer: Public Sewer
- Utilities for property: Cable at Site
Community & HOA
HOA
- Services included: Cable TV, Maintenance Grounds, Plowing, Sewer, Trash, Water, Condo Association Fee, Internet
- Additional fee info: Fee: $2305
Location
- Region: Plymouth
Financial & listing details
- Price per square foot: $230/sqft
- Tax assessed value: $269,400
- Annual tax amount: $6,152
- Date on market: 7/22/2026
Estimated market value
$301,600
$287,000 - $317,000
$2,309/mo
Price history
| Date | Event | Price |
|---|---|---|
| 7/22/2026 | Listed for sale | $305,000+79.4%$230/sqft |
Source:  PrimeMLS #5101155 Report a problem PrimeMLS #5101155 Report a problem | ||
| 5/23/2019 | Sold | $170,000-1.7%$128/sqft |
Source: Public Record Report a problem | ||
| 1/29/2010 | Sold | $173,000$131/sqft |
Source: Public Record Report a problem | ||
Public tax history
| Year | Property taxes | Tax assessment |
|---|---|---|
| 2024 | $6,767 +3% | $269,400 |
| 2023 | $6,568 +28.3% | $269,400 +65.5% |
| 2022 | $5,118 +9.7% | $162,800 |
| 2021 | $4,664 | $162,800 -0.5% |
| 2020 | $4,664 +1.1% | $163,700 |
| 2019 | $4,615 +11% | $163,700 -0.4% |
| 2018 | $4,157 -8.4% | $164,300 +7% |
| 2017 | $4,537 +21.2% | $153,500 +3.2% |
| 2016 | $3,743 +3% | $148,700 |
| 2015 | $3,634 +2.1% | $148,700 |
| 2014 | $3,558 -0.4% | $148,700 |
| 2013 | $3,573 +0% | $148,700 -8.4% |
| 2012 | $3,572 +3.6% | $162,300 |
| 2011 | $3,449 -2.8% | $162,300 -8.1% |
| 2010 | $3,548 +7.2% | $176,600 |
| 2009 | $3,309 | $176,600 |
Find assessor info on the county website
Monthly payment
Est. payment
Payment breakdown
Explore the cost of this home by adjusting the details. Changes won't be saved.Climate risks
Neighborhood: 03264
- $327,4002 bd2 ba1.3k sqft9 Blueberry Hill Rd UNIT 10, Plymouth, NH 03264Off Market
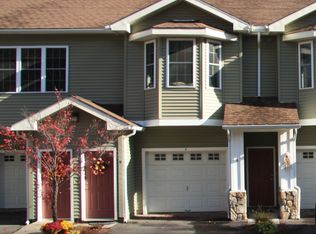
- $326,3002 bd2 ba1.3k sqft9 Blueberry Hill Rd UNIT 2, Plymouth, NH 03264Off Market
- $318,1002 bd2 ba1.3k sqft9 Blueberry Hill Rd UNIT 4, Plymouth, NH 03264Off Market
- $395,2002 bd2 ba1.3k sqft9 Blueberry Hill Rd UNIT 6, Plymouth, NH 03264Off Market
Similar homes
- $308,9002 bd2 ba1.2k sqft18-B Wildflower Lane #208-97-8-2, Plymouth, NH 03264Active
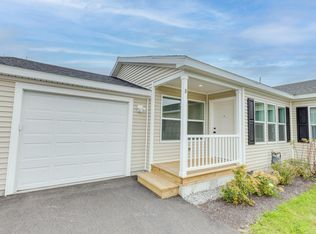 MLS ID #5111804, Sue E Sampson. PrimeMLS
 - $250,0003 bd1 ba1.2k sqft25 Old Route 25, Plymouth, NH 03264Active
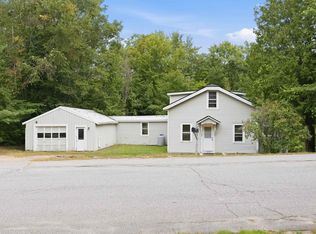 MLS ID #5109519, Joya Dennehy. PrimeMLS
 - $280,0003 bd2 ba1.4k sqft11 Page Street, Plymouth, NH 03264Active
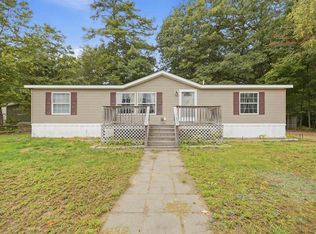 MLS ID #5101273, Samantha Catterall. PrimeMLS
 - $289,9002 bd3 ba1.3k sqftTenney Village, Plymouth, NH 03264Active
 MLS ID #5080283, Julie Pelletier. PrimeMLS
