Tucked on a 1.29-acre corner lot in an established Campton neighborhood, this lovingly maintained Cape offers a rare combination: move-in-ready comfort today with genuine room to grow tomorrow. Built in 1989 and thoughtfully upgraded and improved over the years by its current owner, the home shows the kind of pride and attention to detail you rarely find. The main level lives efficiently and comfortably: two bedrooms, a full bath, an inviting living room, and an open kitchen/dining area that keeps daily life flowing naturally from cooking to conversation. Step out to the deck for morning coffee or long summer evenings surrounded by the trees. Upstairs, the more recently finished second floor delivers a sprawling primary suite with a 3/4 bath, a generous bedroom, and a massive walk-in closet; a space large enough to serve double duty as a bonus room, home office, or additional bedroom if your needs change down the road. The walkout basement adds 816 square feet of flexible, expandable space with laundry already in place, ready to become a future family room, gym, or workshop when you want it, and offering excellent dry storage until then. Between the 1,428 finished square feet and the lower level, the footprint totals 2,244 square feet of usable area, giving you flexibility few homes at this price point can match. In the Campton Elementary and Plymouth Regional school district. Minutes to I-93, Waterville Valley, and the White Mountain National Forest, this is an excellent low-maintenance primary residence or second home for buyers who would rather move right in and start enjoying the mountains than take on a project.
Pending
Listed by: Badger Peabody & Smith Realty • Keegan Rice • Contact: Cell: 603-348-7261
$379,900
22 Wildwood Drive, Campton, NH 03223
3beds
1,428sqft
:
Get pre-qualified$2,658/mo
Single Family Residence
Built in 1989
1.29 Acres Lot
$-- Zestimate®
$266/sqft
$-- HOA
What's special
- 7 days |
- 821 |
- 44 |
Zillow last checked:
Listing updated:
Listed by:
Keegan Rice,
Badger Peabody & Smith Realty Cell:603-348-7261
Source: PrimeMLS,MLS#: 5101250
Facts & features
Interior
Bedrooms & bathrooms
- Bedrooms: 3
- Bathrooms: 2
- Full bathrooms: 1
- 3/4 bathrooms: 1
Heating
- Oil
Cooling
- None
Appliances
- Included: Dishwasher, Dryer, Gas Range, Refrigerator, Washer
- Laundry: In Basement
Features
- Kitchen/Dining, Walk-In Closet(s)
- Flooring: Carpet, Tile, Vinyl Plank
- Basement: Concrete,Walk-Out Access
Interior area
- Total structure area: 2,244
- Total interior livable area: 1,428 sqft
- Finished area above ground: 1,428
- Finished area below ground: 0
Property
Parking
- Parking features: Gravel
Features
- Levels: Two
- Stories: 2
- Exterior features: Deck
- Frontage length: Road frontage: 472
Lot
- Size: 1.29 Acres
- Features: Corner Lot, Subdivided
Details
- Parcel number: CAMPM015B002L022
- Zoning description: RESIDE
Construction
Type & style
- Home type: SingleFamily
- Architectural style: Cape
- Property subtype: Single Family Residence
Materials
- Wood Frame, Vinyl Siding
- Foundation: Concrete
- Roof: Shingle
Condition
- New construction: No
- Year built: 1989
Utilities & green energy
- Electric: Circuit Breakers
- Sewer: Septic Tank
- Utilities for property: Cable
Community & HOA
Location
- Region: Campton
Financial & listing details
- Price per square foot: $266/sqft
- Tax assessed value: $316,900
- Annual tax amount: $5,533
- Date on market: 7/22/2026
Estimated market value
Not available
Estimated sales range
Not available
Not available
Price history
| Date | Event | Price |
|---|---|---|
| 7/26/2026 | Pending sale | $379,900$266/sqft |
Source:  PrimeMLS #5101250 Report a problem PrimeMLS #5101250 Report a problem | ||
| 7/24/2026 | Listed for sale | $379,900+450.6%$266/sqft |
Source: PrimeMLS #5101250 Report a problem | ||
| 1/3/1994 | Sold | $69,000$48/sqft |
Source: Agent Provided Report a problem | ||
Public tax history
| Year | Property taxes | Tax assessment |
|---|---|---|
| 2024 | $5,457 +6% | $316,900 +77% |
| 2023 | $5,150 +13.9% | $179,000 |
| 2022 | $4,523 +4.1% | $179,000 |
| 2021 | $4,344 | $179,000 |
| 2020 | $4,344 +4.5% | $179,000 |
| 2019 | $4,155 -2.4% | $179,000 +7.4% |
| 2018 | $4,256 +3% | $166,700 |
| 2017 | $4,134 +3.8% | $166,700 |
| 2016 | $3,982 +4.3% | $166,700 |
| 2015 | $3,819 -2.4% | $166,700 |
| 2014 | $3,911 +26% | $166,700 +7.3% |
| 2013 | $3,104 +2.4% | $155,300 |
| 2012 | $3,031 +2.8% | $155,300 |
| 2011 | $2,949 -1.3% | $155,300 -2.3% |
| 2009 | $2,987 +3.9% | $158,900 +13.5% |
| 2008 | $2,874 | $140,000 |
Find assessor info on the county website
Monthly payment
Est. payment
Payment breakdown
Explore the cost of this home by adjusting the details. Changes won't be saved.Climate risks
Neighborhood: 03223
Nearby schools
GreatSchools rating
- 7/10Campton Elementary SchoolGrades: PK-8Distance: 3.4 mi
- 5/10Plymouth Regional High SchoolGrades: 9-12Distance: 3.6 mi
Schools provided by the listing agent
- Elementary: Campton Elementary
- Middle: Plymouth Elementary
- High: Plymouth Regional High School
- District: Campton
Source: PrimeMLS. This data may not be complete. We recommend contacting the local school district to confirm school assignments for this home.
- $439,0003 bd2 ba2.3k sqft21 Wildwood Dr, Campton, NH 03223Off Market
- $429,0003 bd2 ba1.7k sqft23 Wildwood Dr, Campton, NH 03223Off Market
- $482,1003 bd2 ba2.4k sqft47 Heights Rd, Campton, NH 03223Off Market
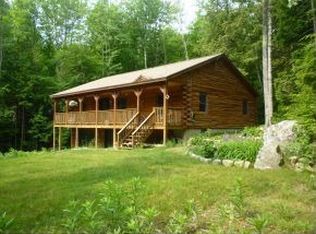
- $508,7003 bd3 ba2.7k sqft10 Wildwood Dr, Campton, NH 03223Off Market
- $424,0003 bd2 ba2.3k sqft24 Heights Rd, Campton, NH 03223Off Market
- $487,6003 bd4 ba2.5k sqft6 Pleasant Dr, Campton, NH 03223Off Market
- $313,1002 bd1 ba1.1k sqft76 Heights Rd, Campton, NH 03223Off Market
- $416,9003 bd2 ba1.9k sqft43 Heights Rd, Campton, NH 03223Off Market
A local agent can set up tours, give advice and negotiate with sellers.
A local lender can help you make sure your offer is ready when you are.
Similar homes
- $389,9003 bd2 ba1.1k sqft88 Donovan Farm Road, Campton, NH 03223Active
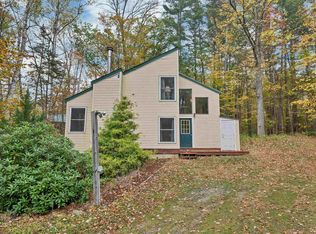 MLS ID #5066196, Lisa Davy. PrimeMLS
 - $379,9004 bd2 ba1.6k sqft429 Perch Pond Road, Campton, NH 03223Active
 MLS ID #5096584, Darlene King-Jennings. PrimeMLS
 - $349,0003 bd2 ba1.2k sqft14 Webster Court, Campton, NH 03223Active
 MLS ID #5082092, Matt Yeaton. PrimeMLS
 - $534,9003 bd3 ba1.7k sqft18 Armsby Circle, Campton, NH 03223Active
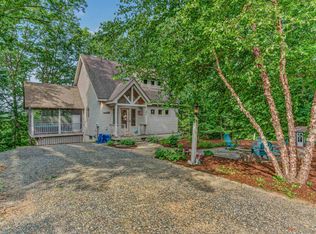 MLS ID #5101236, Erin V Hershey. PrimeMLS
 - $359,0003 bd2 ba1.4k sqft31 Merrill Street, Plymouth, NH 03264ActiveMLS ID #5097851, Richard Hagan. PrimeMLS
- $295,0003 bd2 ba1.5k sqft113 BELL VALLEY Road, Campton, NH 03223ActiveMLS ID #5098155, Darlene King-Jennings. PrimeMLS
- $369,0002 bd1 ba1.4k sqft306 Stinson Lake Road, Rumney, NH 03266ActiveMLS ID #5098640, Melissa B Anderson. PrimeMLS
- $349,9003 bd1 ba1.1k sqft5 Durgin Circle, Campton, NH 03223ActiveMLS ID #5096151, Aaron Woods. PrimeMLS
- $440,0003 bd2 ba1.4k sqft35 Highwoods Trail, Ashland, NH 03217ActiveMLS ID #5098601, Jaynee Middlemiss. PrimeMLS
- $569,0002 bd2 ba949 sqft13 Haley Drive, Campton, NH 03223ActiveMLS ID #5094572, Kate Wheeler. PrimeMLS
- $430,0003 bd2 ba1.6k sqft5 Downing Drive, Woodstock, NH 03262ActiveMLS ID #5098036, Ben Wilson. PrimeMLS
- $345,0003 bd3 ba1.4k sqft182-10 Pinnacle Road, Campton, NH 03223ActiveMLS ID #5092973, John N Frawley. PrimeMLS
- $449,0003 bd2 ba1.4k sqft14 Checkerberry Ridge Road, Thornton, NH 03285ActiveMLS ID #5095897, Ann Marie Paino. PrimeMLS
- $359,0003 bd2 ba2k sqft39 Bullseye Curve Road, Wentworth, NH 03282ActiveMLS ID #5100379, Diana Paquette. PrimeMLS
- $319,9003 bd1 ba1.2k sqft34 Marden Drive, Campton, NH 03223ActiveMLS ID #5076492, Darlene King-Jennings. PrimeMLS
- $419,9002 bd2 ba1.2k sqft240 Old Bristol Road, New Hampton, NH 03256ActiveMLS ID #5098243, Elaina Shinn. PrimeMLS
- $354,9003 bd3 ba1.8k sqftLedgewood Condominiums, Campton, NH 03223ActiveMLS ID #5083975, Aaron Woods. PrimeMLS
- $365,0005 bd1 ba1.7k sqft37 Merrill Street, Plymouth, NH 03264ActiveMLS ID #5090668, Vicky Galkina. PrimeMLS
- $319,0003 bd2 ba1.1k sqftHodgman Hill, Campton, NH 03223ActiveMLS ID #5099985, Dan Batten. PrimeMLS
- $329,9002 bd2 ba1.3k sqft20-A Wildflower Lane #208-97-9-1, Plymouth, NH 03264ActiveMLS ID #5049078, Andrea Kenney. PrimeMLS
