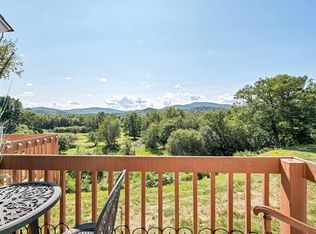
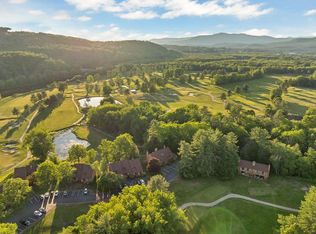
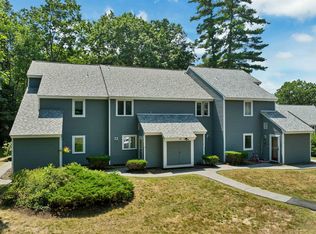
Nestled in the desirable Village at Riverbend community, this 2-bedroom, 2-bath end-unit condominium with garage offers the perfect blend of comfort, recreation, and convenience in the heart of Central New Hampshire. Enjoy the ease of condo living while surrounded by beautifully landscaped grounds, wooded walking trails, and access to the Pemigewasset River with a sandy private beach area perfect for relaxing, kayaking, or simply soaking in the peaceful setting. This upper-level unit features an inviting open-concept living and dining area highlighted by a cozy pellet stove, creating the perfect atmosphere after a day exploring the White Mountains or Lakes Region. The spacious primary bedroom offers excellent closet space and room for a king-sized bed, with a full bath including large soaking tub, while the second bedroom and additional full bath provide flexibility for guests, family, or a home office. A brand-new deck is being added, creating even more outdoor space to enjoy seasonal views and fresh mountain air. Residents of Riverbend enjoy access to community amenities including tennis courts, pool, hot tub, river access, and trails, all conveniently located near Plymouth State University, skiing, hiking, golf, snowmobiling, and I-93 for easy travel throughout the White Mountains and Lakes Region. Whether you are searching for a year-round home or a weekend retreat, this property offers four-season enjoyment in one of the area's most sought-after communities.
Active under contract
Listed by: Elaine Hughes Realty Group, LLC • Deb Hughes Perdue
Price cut: $14K (6/12)
$335,000
10 Vista Drive #82, Ashland, NH 03217
2beds
1,138sqft
Condominium, Townhouse
Built in 1990
-- sqft lot
$-- Zestimate®
$294/sqft
$-- HOA
What's special
Wooded walking trailsBeautifully landscaped groundsExcellent closet spaceCozy pellet stoveSpacious primary bedroom
- 98 days |
- 168 |
- 3 |
Zillow last checked:
Listing updated:
Listed by:
Deb Hughes Perdue,
Elaine Hughes Realty Group, LLC 603-968-3112
Source: PrimeMLS,MLS#: 5088321
Facts & features
Interior
Bedrooms & bathrooms
- Bedrooms: 2
- Bathrooms: 2
- Full bathrooms: 2
Heating
- Electric
Cooling
- Wall Unit(s)
Appliances
- Included: Dishwasher, Microwave, Electric Range, Refrigerator, Electric Water Heater, All-in-one Washer/Dryer
Features
- Has basement: No
Interior area
- Total structure area: 1,138
- Total interior livable area: 1,138 sqft
- Finished area above ground: 1,138
- Finished area below ground: 0
Video & virtual tour
Property
Parking
- Total spaces: 1
- Parking features: Shared Driveway, Paved, Assigned
- Garage spaces: 1
Features
- Levels: Two
- Stories: 2
- Has view: Yes
- View description: Water
- Has water view: Yes
- Water view: Water
- Waterfront features: Beach Access
Lot
- Features: Condo Development, Country Setting, Walking Trails
Details
- Parcel number: ASHNM2B1L1U82
- Zoning description: residental
Construction
Type & style
- Home type: Townhouse
- Property subtype: Condominium, Townhouse
Materials
- Wood Frame
- Foundation: Concrete Slab
- Roof: Asphalt Shingle
Condition
- New construction: No
- Year built: 1990
Utilities & green energy
- Electric: 200+ Amp Service, Circuit Breakers
- Sewer: Community, Leach Field, Septic Tank
- Utilities for property: Cable at Site, Underground Utilities
Community & HOA
HOA
- Amenities included: Landscaping, Common Acreage, Tennis Court(s), Trash Removal
- Services included: Maintenance Grounds, Plowing, Recreation, Sewer, Trash, Water, Condo Association Fee, For Reserves
- Additional fee info: Fee: $339
Location
- Region: Ashland
Financial & listing details
- Price per square foot: $294/sqft
- Tax assessed value: $119,930
- Annual tax amount: $4,703
- Date on market: 5/12/2026
Estimated market value
Not available
Estimated sales range
Not available
Not available
Price history
| Date | Event | Price |
|---|---|---|
| 6/12/2026 | Price change | $335,000-4%$294/sqft |
Source:  PrimeMLS #5088321 Report a problem PrimeMLS #5088321 Report a problem | ||
| 5/12/2026 | Listed for sale | $349,000+173.7%$307/sqft |
Source: PrimeMLS #5088321 Report a problem | ||
| 9/2/2015 | Sold | $127,533+2%$112/sqft |
Source: Public Record Report a problem | ||
| 7/9/2003 | Sold | $125,000$110/sqft |
Source: Public Record Report a problem | ||
Public tax history
| Year | Property taxes | Tax assessment |
|---|---|---|
| 2024 | $3,410 | $119,930 |
| 2023 | $3,410 | $119,930 |
| 2022 | $3,410 | $119,930 |
| 2021 | $3,410 | $119,930 |
| 2020 | $3,410 +1.7% | $119,930 |
| 2019 | $3,352 +9.7% | $119,930 |
| 2018 | $3,056 | $119,930 -4.4% |
| 2016 | $3,056 -1.3% | $125,400 +1.1% |
| 2015 | $3,096 -0.6% | $124,000 |
| 2013 | $3,115 +0.6% | $124,000 -19.5% |
| 2011 | $3,097 +3.1% | $154,000 -0.5% |
| 2010 | $3,003 +7.2% | $154,700 |
| 2009 | $2,800 | $154,700 |
Find assessor info on the county website
Monthly payment
Est. payment
Payment breakdown
Explore the cost of this home by adjusting the details. Changes won't be saved.Climate risks
Neighborhood: 03217
Nearby schools
GreatSchools rating
- 6/10Ashland Elementary SchoolGrades: K-8Distance: 2.8 mi
- 5/10Plymouth Regional High SchoolGrades: 9-12Distance: 2.9 mi
Schools provided by the listing agent
- Elementary: Ashland Elementary
- High: Plymouth Regional High School
- District: Ashland
Source: PrimeMLS. This data may not be complete. We recommend contacting the local school district to confirm school assignments for this home.
- $300,0003 bd3 ba1.3k sqft10 Vista Dr #83, Ashland, NH 03217Sold
- $281,0002 bd2 ba1.3k sqft21 Pine Arden Dr #79, Ashland, NH 03217Sold
- $249,3002 bd1 ba916 sqft10 Vista Dr #81, Ashland, NH 03217Off Market
- $330,9002 bd2 ba1.3k sqft10 Vista Dr #84, Ashland, NH 03217Off Market
- $313,2002 bd2 ba1.1k sqft10 Vista Dr #85, Ashland, NH 03217Off Market
- $236,200-- bd-- ba-- sqft10 Vista Dr #12-8, Ashland, NH 03217Off Market
- $332,5002 bd2 ba1.1k sqft10 Vista Dr UNIT 82, Ashland, NH 03217Off Market
- $289,0002 bd1 ba916 sqft10 Vista Dr #86, Ashland, NH 03217Sold
A local agent can set up tours, give advice and negotiate with sellers.
Similar homes
- $298,5002 bd2 ba982 sqftRopewalk West, Ashland, NH 03217Active
 MLS ID #5094728, Jessica Elliott. PrimeMLS
 - $257,5001 bd1 ba708 sqftRiverbend Condominiums, Ashland, NH 03217Active
 MLS ID #5101051, Mary E MacDonald. PrimeMLS
 - $399,0003 bd1 ba720 sqft6-8 Field Drive, Ashland, NH 03217Active
 MLS ID #5102969, Joseph Pantaleo. PrimeMLS
 - $424,0003 bd2 ba1.4k sqft35 Highwoods Trail, Ashland, NH 03217Active
 MLS ID #5098601, Jaynee Middlemiss. PrimeMLS
 - $305,0002 bd2 ba1.3k sqft9 Blueberry Hill Road #7, Plymouth, NH 03264ActiveMLS ID #5101155, Eric Turchon. PrimeMLS
- $329,9002 bd2 ba1.3k sqft20-A Wildflower Lane #208-97-9-1, Plymouth, NH 03264ActiveMLS ID #5049078, Andrea Kenney. PrimeMLS
- $359,0003 bd2 ba1.4k sqft31 Merrill Street, Plymouth, NH 03264ActiveMLS ID #5097851, Richard Hagan. PrimeMLS
- $350,0002 bd1 ba912 sqft25 South Mayhew Turnpike, Hebron, NH 03241ActiveMLS ID #5100679, Jon Burbank. PrimeMLS
- $345,0003 bd3 ba1.4k sqft182-10 Pinnacle Road, Campton, NH 03223ActiveMLS ID #5092973, John N Frawley. PrimeMLS
- $379,9003 bd2 ba1.1k sqft88 Donovan Farm Road, Campton, NH 03223ActiveMLS ID #5066196, Lisa Davy. PrimeMLS
- $369,0002 bd1 ba1.4k sqft306 Stinson Lake Road, Rumney, NH 03266ActiveMLS ID #5098640, Melissa B Anderson. PrimeMLS
- $289,9002 bd3 ba1.3k sqftTenney Village, Plymouth, NH 03264ActiveMLS ID #5080283, Julie Pelletier. PrimeMLS
- $308,9002 bd2 ba1.2k sqft18-B Wildflower Lane #208-97-8-2, Plymouth, NH 03264ActiveMLS ID #5075351, Andrea Kenney. PrimeMLS
- $294,9003 bd1 ba1k sqft20 Daniel Webster Highway, Plymouth, NH 03264ActiveMLS ID #5090823, Philip Bates. PrimeMLS
- $299,9003 bd2 ba1.2k sqft19 Hamlet Drive, Woodstock, NH 03262ActiveMLS ID #5097289, Debbie Duffy. PrimeMLS
- $289,0002 bd1 ba832 sqft102 Highland Street, Plymouth, NH 03264ActiveMLS ID #5092921, Denise M Morrison. PrimeMLS
- $439,0002 bd2 ba1.3k sqft339 George Road, Hebron, NH 03241ActiveMLS ID #5089843, Kelsey Nugent. PrimeMLS
- $355,0002 bd2 ba1.1k sqft1271 Main Street, Grafton, NH 03240ActiveMLS ID #5102558, Gavin Lewis. PrimeMLS
- $379,9004 bd2 ba1.6k sqft429 Perch Pond Road, Campton, NH 03223ActiveMLS ID #5096584, Darlene King-Jennings. PrimeMLS
- $369,0002 bd2 ba1k sqftMoulton Cove, Laconia, NH 03246ActiveMLS ID #5087415, Amanda R McDonald. PrimeMLS
