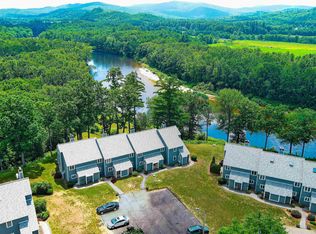
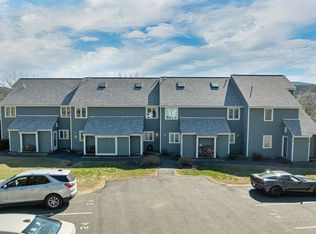
Active Under Contract (Continuing to accept back up offers : 72 hour kick out clause will apply) Desirable end-unit condo at Riverbend Condominiums Unit #1 offers 708 sq. ft. of comfortable living with 1 bedroom, 1 full bath, and a private patio. Nestled on 109 acres with 3,300 feet of frontage on the Pemigewasset River, residents enjoy a sandy beach for swimming, kayaking, tubing, and fishing, plus scenic walking trails for hiking, snowshoeing, and cross-country skiing. Community amenities include an outdoor pool, hot tub, and tennis courts. Conveniently located just 2.5 miles from Exit 24 on I-93, this home is 4 miles from Holderness School, 7 miles from Plymouth State University, and 9 miles from Speare Memorial Hospital. Owl's Nest Vineyard Golf Course is just minutes away, with Squam Lake only 6 miles and Lake Winnipesaukee 12 miles away. Enjoy easy access to hiking, skiing at Waterville Valley and Loon Mountain, shopping, dining, and entertainment in nearby Plymouth. Whether you're looking for a primary residence, vacation getaway, or investment property, this charming condo offers low-maintenance living in the heart of New Hampshire's Lakes and White Mountains region.
Active under contract
Listed by: REAL Broker NH, LLC • Mary E MacDonald • 855-450-0442
Price cut: $5K (8/6)
$257,500
36 Circle Drive #1, Ashland, NH 03217
1beds
708sqft
Condominium, Townhouse
Built in 1990
109 Acres Lot
$-- Zestimate®
$364/sqft
$-- HOA
What's special
Private patioEnd-unit condoCharming condo
- 94 days
- 39
- 0
Zillow last checked:
Listing updated:
Listed by:
Mary E MacDonald,
REAL Broker NH, LLC Cell:603-520-5726,
Joseph MacDonald,
REAL Broker NH, LLC
Source: PrimeMLS,MLS#: 5101051
Facts & features
Interior
Bedrooms & bathrooms
- Bedrooms: 1
- Bathrooms: 1
- Full bathrooms: 1
Heating
- Baseboard, Hot Water
Cooling
- Mini Split
Appliances
- Included: Dishwasher, Dryer, Microwave, Refrigerator, Washer, Electric Stove
Features
- Flooring: Ceramic Tile, Laminate
- Has basement: No
Interior area
- Total structure area: 708
- Total interior livable area: 708 sqft
- Finished area above ground: 708
- Finished area below ground: 0
Video & virtual tour
Property
Parking
- Parking features: Paved, Assigned
Features
- Levels: One
- Stories: 1
- Exterior features: Natural Shade, Tennis Court(s)
- Has private pool: Yes
- Pool features: In Ground
- Waterfront features: Beach Access
- Body of water: Pemigewasset River
Lot
- Size: 109 Acres
- Features: Country Setting, Landscaped, Walking Trails, Near Golf Course, Near Hospital, Near School(s)
Details
- Parcel number: ASHNM2B1L1U1
- Zoning description: res
- Special conditions: Standard
Construction
Type & style
- Home type: Townhouse
- Property subtype: Condominium, Townhouse
Materials
- Wood Frame
- Foundation: Poured Concrete
- Roof: Shingle
Condition
- New construction: No
- Year built: 1990
Utilities & green energy
- Electric: 200+ Amp Service, Circuit Breakers
- Sewer: Community, Septic Tank
- Utilities for property: Cable Available, Phone Available, Underground Utilities
Community & HOA
HOA
- Amenities included: Landscaping, Common Acreage, Spa/Hot Tub, Tennis Court(s)
- Additional fee info: Fee: $279.5
Location
- Region: Ashland
Financial & listing details
- Price per square foot: $364/sqft
- Tax assessed value: $84,500
- Annual tax amount: $3,216
- Date on market: 7/22/2026
- Road surface type: Paved
Estimated market value
Not available
Estimated sales range
Not available
$1,567/mo
Price history
| Date | Event | Price |
|---|---|---|
| 8/6/2026 | Price change | $257,500-1.9%$364/sqft |
Source:  PrimeMLS #5101051 Report a problem PrimeMLS #5101051 Report a problem | ||
| 7/22/2026 | Listed for sale | $262,500+16.7%$371/sqft |
Source: PrimeMLS #5101051 Report a problem | ||
| 8/23/2024 | Sold | $225,000-2.2%$318/sqft |
Source: PrimeMLS #4996404 Report a problem | ||
| 5/19/2024 | Listed for sale | $230,000+170.6%$325/sqft |
Source: PrimeMLS #4996404 Report a problem | ||
| 7/6/2018 | Sold | $85,000-5.5%$120/sqft |
Source: PrimeMLS #4688513 Report a problem | ||
| 5/31/2018 | Pending sale | $89,900$127/sqft |
Source: BHHS Verani Bristol #4688513 Report a problem | ||
| 4/26/2018 | Listed for sale | $89,900+25%$127/sqft |
Source: BHHS Verani Moultonboro #4688513 Report a problem | ||
| 11/28/2009 | Listing removed | $71,900$102/sqft |
Source: Country Lakes Realty #2809189 Report a problem | ||
| 11/25/2009 | Listed for sale | $71,900-25.7%$102/sqft |
Source: Country Lakes Realty #2809189 Report a problem | ||
| 11/19/2009 | Sold | $96,800-12%$137/sqft |
Source: Public Record Report a problem | ||
| 7/6/2005 | Sold | $110,000$155/sqft |
Source: Public Record Report a problem | ||
Public tax history
| Year | Property taxes | Tax assessment |
|---|---|---|
| 2024 | $2,402 | $84,500 |
| 2023 | $2,402 | $84,500 |
| 2022 | $2,402 | $84,500 |
| 2021 | $2,402 | $84,500 |
| 2020 | $2,402 +1.7% | $84,500 |
| 2019 | $2,362 +40.8% | $84,500 |
| 2018 | $1,677 | $84,500 +22.8% |
| 2016 | $1,677 -5.4% | $68,800 -3.1% |
| 2015 | $1,773 -0.6% | $71,000 |
| 2013 | $1,784 -7.8% | $71,000 -26.2% |
| 2011 | $1,935 +3.6% | $96,200 |
| 2010 | $1,867 +7.2% | $96,200 |
| 2009 | $1,741 | $96,200 |
Find assessor info on the county website
Monthly payment
Est. payment
Payment breakdown
Explore the cost of this home by adjusting the details. Changes won't be saved.Climate risks
Neighborhood: 03217
Nearby schools
Schools provided by the listing agent
- Elementary: Ashland Elementary
- Middle: Ashland Elementary School
- High: Plymouth Regional High School
- District: Pemi-Baker Regional
Source: PrimeMLS. This data may not be complete. We recommend contacting the local school district to confirm school assignments for this home.

Similar homes
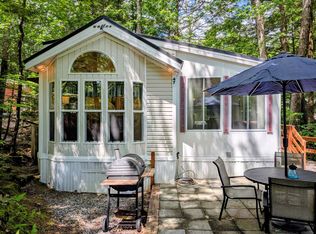
- $250,0001 bd1 ba663 sqft47 Overlook Road (aka Unit 15), Holderness, NH 03245Active
 MLS ID #5095557, Fern M Gaspar. PrimeMLS
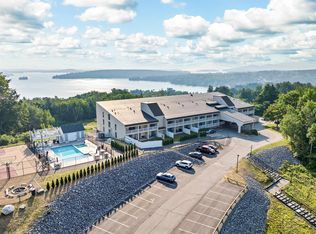
 - $250,0001 bd2 ba800 sqftCedar Lodge, Laconia, NH 03246Active
 MLS ID #5112608, Katie Tusi. PrimeMLS
 - $250,0001 bd1 ba660 sqft34 Overlook Road (aka Unit 11), Holderness, NH 03245Active
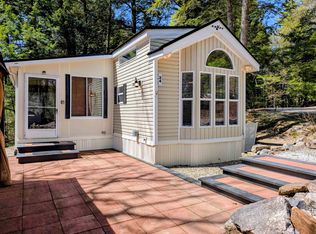 MLS ID #5086456, Fern M Gaspar. PrimeMLS
 - $240,0001 bd1 ba740 sqft34 Upper Meadows Road (aka Unit 85}, Holderness, NH 03245Active
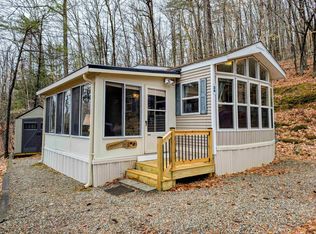 MLS ID #5079105, Fern M Gaspar. PrimeMLS
