Skip main navigation
Closed
  • Listed by: Elaine Hughes Realty Group, LLC • Deb Hughes Perdue
    Bought with: Badger Peabody & Smith Realty/Plymouth
    $415,000

    24 Circle Drive #26, Ashland, NH 03217

    3beds
    1,528sqft
    Condominium, Townhouse
    Built in 1990
    -- sqft lot
    $415,200 Zestimate®
    $272/sqft
    $2,872 Estimated rent

    Home value

    $415,200

    $386,000 - $448,000

    $2,872/mo

    Zestimate® history
    Loading
    Loading...

    Owner options

    List your home for rent

    $2,872/mo

    Rent Zestimate®

    Find your next renter with Zillow Rental Manager. Plus, with online applications, you can quickly screen prospective tenants – for free.

    Learn more

    $2,872/mo

    Rent Zestimate®

    Refinance and save

    $2,811/mo

    Est. payment

    Refinancing to a lower rate could help reduce your monthly payments and save thousands over the life of the loan.

    See today's rates

    $2,811/mo

    Est. payment

    Explore your selling options

    Work with a Zillow partner agent

    Leverage their expertise and Zillow's premium Showcase listings to get your home seen by more buyers.

    Get started

    List with your own agent

    Get your home in front of millions of buyers by listing it on Zillow.

    Learn how to do it

    Sell it yourself

    Take full control of how buyers see your home on Zillow by listing For Sale by Owner (FSBO).

    List your home

    What's special

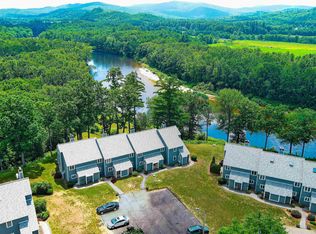
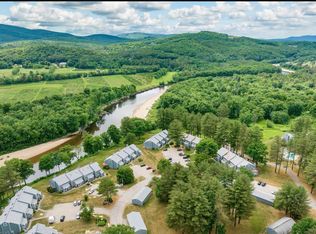
    Welcome to one of the most exceptional units at the Village at Riverbend—where thoughtful upgrades, expanded living space, and year-round comfort come together in a truly standout offering. Wider than most in the association, this townhouse provides a more open, spacious feel that is immediately noticeable the moment you step inside, and is enhanced by one of the best river views there is! Designed for comfort in every season, this home features efficient mini-split systems on each level, ensuring personalized climate control throughout. The sun-filled living space flows seamlessly to the outdoors, where a power awning creates the perfect shaded retreat for relaxing or entertaining. Upstairs, the primary bedroom is enhanced with its own awning—adding both charm and function to your private space. The flexible multi-level layout offers room for everyone, whether you're hosting guests, working from home, or simply enjoying a quiet getaway. Every detail has been thoughtfully considered to maximize both comfort and usability. Set within a well-loved community along the Pemi River, residents enjoy access to a pool, hot tub, tennis courts, walking trails, and a sandy beach area—making it easy to embrace the best of four-season living. Conveniently located near downtown Plymouth, Squam Lake, and the White Mountains, this property offers the ideal balance of recreation and relaxation. If you’ve been waiting for a truly elevated Riverbend unit, this is the one that stands above the rest. Showings begin at Open House Sunday May 3rd 11-1

    Zillow last checked:

    Listing updated:

    Listed by:

    Deb Hughes Perdue,

    Elaine Hughes Realty Group, LLC 603-968-3112

    Bought with:

    Karen Walsh

    Badger Peabody & Smith Realty/Plymouth

    Source: PrimeMLS,MLS#: 5086149MLS Logo

    Facts & features

    Interior

    Bedrooms & bathrooms
    • Bedrooms: 3
    • Bathrooms: 3
    • Full bathrooms: 2
    • 1/2 bathrooms: 1
    Heating
    • Baseboard, Electric, Mini Split
    Cooling
    • Mini Split
    Appliances
    • Included: Dishwasher, Dryer, Microwave, Electric Range, Refrigerator, Washer
    • Laundry: 1st Floor Laundry
    Features
    • Flooring: Carpet, Vinyl Plank
    • Has basement: No
    Interior area
    • Total structure area: 1,528
    • Total interior livable area: 1,528 sqft
    • Finished area above ground: 1,528
    • Finished area below ground: 0

    Property

    Parking
    • Total spaces: 1
    • Parking features: Shared Driveway, Paved
    • Garage spaces: 1
    Features
    • Levels: 3
    • Stories: 3
    • Patio & porch: Patio
    • Exterior features: Trash, Balcony, Tennis Court(s)
    • Has private pool: Yes
    • Pool features: In Ground
    • Has spa: Yes
    • Spa features: Heated
    • Has view: Yes
    • View description: Water
    • Has water view: Yes
    • Water view: Water
    • Waterfront features: Beach Access, River Front
    • Body of water: Pemigewasset River
    Lot
    • Features: Condo Development, Country Setting, Sloped, Near Golf Course, Near Snowmobile Trails
    Details
    • Parcel number: ASHNM2B1L1U26
    • Zoning description: residential

    Construction

    Type & style
    • Home type: Townhouse
    • Property subtype: Condominium, Townhouse
    Materials
    • Wood Frame
    • Foundation: Concrete Slab
    • Roof: Shingle
    Condition
    • New construction: No
    • Year built: 1990

    Utilities & green energy

    • Electric: 200+ Amp Service, Circuit Breakers
    • Sewer: Community, Shared Septic
    • Utilities for property: Cable Available, Underground Utilities

    Community & HOA

    Community
    • Security: Carbon Monoxide Detector(s), Smoke Detector(s)
    HOA
    • Amenities included: Maintenance Structure, Master Insurance, Beach Access, Beach Rights, Common Acreage, Spa/Hot Tub, Snow Removal, Tennis Court(s), Trash Removal
    • Additional fee info: Fee: $336.5
    Location
    • Region: Ashland

    Financial & listing details

    • Price per square foot: $272/sqft
    • Tax assessed value: $150,430
    • Annual tax amount: $5,998
    • Date on market: 4/30/2026

    Price history

    DateEventPrice
    6/29/2026Sold$415,000$272/sqft
    Source: PrimeMLS #5086149 Report a problem
    5/2/2026Listed for sale$415,000+176.7%$272/sqft
    Source: PrimeMLS #5086149 Report a problem
    7/9/2018Sold$150,000$98/sqft
    Source: Public Record Report a problem

    Public tax history

    YearProperty taxesTax assessment
    2024$4,277 $150,430
    2023$4,277 $150,430
    2022$4,277 $150,430 -2%
    2021$4,277 $153,530 +2.1%
    2020$4,277 +1.7%$150,430
    2019$4,205 +4.3%$150,430
    2018$4,030 +21.8%$150,430 +10.8%
    2016$3,309 +0.2%$135,800 +2.7%
    2015$3,301 -0.6%$132,200
    2013$3,321 -0.3%$132,200 -20.2%
    2011$3,332 +3.6%$165,700
    2010$3,216 +7.2%$165,700
    2009$2,999 $165,700
    Find assessor info on the county website

    Neighborhood: 03217

    Nearby schools

    GreatSchools rating
    Schools provided by the listing agent
    • Elementary: Ashland Elementary
    • High: Plymouth Regional High School
    • District: Ashland

    Source: PrimeMLS. This data may not be complete. We recommend contacting the local school district to confirm school assignments for this home.

    Get pre-qualified for a loan
    At Zillow Home Loans, we can pre-qualify you in as little as 5 minutes with no impact to your credit score.

    An equal housing lender. NMLS #10287.