Skip main navigation
Closed
  • Listed by: Susan Cole Realty Group, LLC
    Bought with: KW Coastal and Lakes & Mountains Realty
    $270,000

    36 Circle Drive #3, Ashland, NH 03217

    3beds
    1,344sqft
    Condominium, Townhouse
    Built in 1990
    -- sqft lot
    $275,200 Zestimate®
    $201/sqft
    $2,638 Estimated rent

    Home value

    $275,200

    $242,000 - $314,000

    $2,638/mo

    Zestimate® history
    Loading
    Loading...

    Owner options

    List your home for rent

    $2,638/mo

    Rent Zestimate®

    Find your next renter with Zillow Rental Manager. Plus, with online applications, you can quickly screen prospective tenants – for free.

    Learn more

    $2,638/mo

    Rent Zestimate®

    Refinance and save

    $1,501/mo

    Est. payment

    Refinancing to a lower rate could help reduce your monthly payments and save thousands over the life of the loan.

    See today's rates

    $1,501/mo

    Est. payment

    Explore your selling options

    Work with a Zillow partner agent

    Leverage their expertise and Zillow's premium Showcase listings to get your home seen by more buyers.

    Get started

    List with your own agent

    Get your home in front of millions of buyers by listing it on Zillow.

    Learn how to do it

    Sell it yourself

    Take full control of how buyers see your home on Zillow by listing For Sale by Owner (FSBO).

    List your home

    What's special

    Riverside communityPrivate patioHot tubInground poolWalking trailsFlexible spacePrimary suite
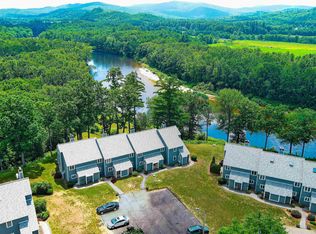
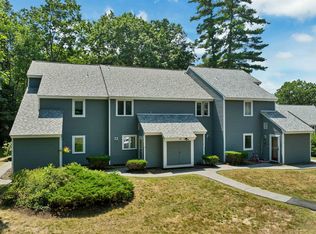
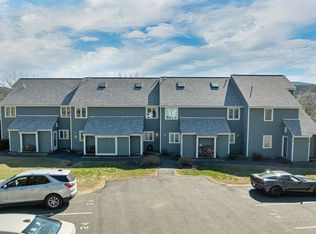
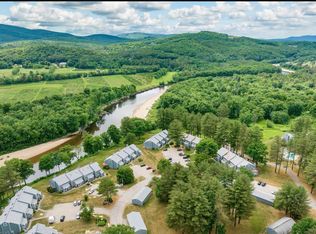
    Experience refined, low-maintenance living in the heart of New Hampshire’s Lakes & White Mountains Region. This well-maintained 3-bedroom, 1.75-bath condo is located in The Village at Riverbend, a peaceful riverside community just minutes from Owl’s Nest Vineyard golf course, Speare Memorial Hospital, Plymouth State University, and the Holderness School. The layout spans three functional levels. The main floor features an open-concept kitchen, dining, and living area with a slider leading to a private patio—ideal for casual outdoor dining or quiet mornings with nature. On the second floor, you'll find a full bath and two spacious bedrooms, including a primary suite with its own ¾ bath and a private balcony offering seasonal views of the Pemigewasset River. The third-floor loft provides a flexible space that easily serves as a third bedroom, home office, guest retreat, or creative studio. Community amenities include a sandy beach on the river, inground pool, hot tub, walking trails, and tennis/pickleball courts—creating a lifestyle that feels more like a resort than a condo complex. With close proximity to skiing, lakes, hiking, and I-93, this location offers both convenience and four-season recreation. Whether you're seeking a full-time residence, a weekend escape, or a smart investment in one of the region’s most scenic areas, this condo delivers space, setting, and versatility in equal measure.

    Zillow last checked:

    Listing updated:

    Listed by:

    Susan Cole,

    Susan Cole Realty Group, LLC 603-448-4500,

    Eric R Cole,

    Susan Cole Realty Group, LLC

    Bought with:

    Cornelius Hobbs

    KW Coastal and Lakes & Mountains Realty

    Source: PrimeMLS,MLS#: 5046926MLS Logo

    Facts & features

    Interior

    Bedrooms & bathrooms
    • Bedrooms: 3
    • Bathrooms: 2
    • Full bathrooms: 1
    • 3/4 bathrooms: 1
    Heating
    • Oil, Baseboard
    Cooling
    • None
    Appliances
    • Included: Dishwasher, Dryer, Electric Range, Refrigerator, Washer, Electric Water Heater, Owned Water Heater
    • Laundry: 1st Floor Laundry
    Features
    • Dining Area, Primary BR w/ BA, Indoor Storage
    • Flooring: Carpet, Vinyl Plank
    • Windows: Skylight(s)
    • Has basement: No
    Interior area
    • Total structure area: 1,933
    • Total interior livable area: 1,344 sqft
    • Finished area above ground: 1,344
    • Finished area below ground: 0

    Property

    Parking
    • Total spaces: 2
    • Parking features: Paved, Assigned, Parking Spaces 2, Visitor
    Features
    • Levels: 3,Tri-Level
    • Stories: 3
    • Patio & porch: Patio
    • Exterior features: Balcony
    • Has view: Yes
    • View description: Mountain(s)
    • Waterfront features: Beach Access, River, River Front
    Lot
    • Features: Condo Development, Country Setting, Landscaped, Trail/Near Trail, Walking Trails, Near Country Club, Near Golf Course, Near Shopping, Near Skiing, Near Hospital
    Details
    • Parcel number: ASHNM2B1L1U3
    • Zoning description: Residential

    Construction

    Type & style
    • Home type: Townhouse
    • Property subtype: Condominium, Townhouse
    Materials
    • Wood Frame, Clapboard Exterior
    • Foundation: Concrete Slab
    • Roof: Asphalt Shingle
    Condition
    • New construction: No
    • Year built: 1990

    Utilities & green energy

    • Electric: Circuit Breakers
    • Sewer: Community
    • Utilities for property: Cable Available

    Community & neighborhood

    Location
    • Region: Ashland

    HOA & financial

    Other financial information
    • Additional fee information: Fee: $383.67

    Other

    Other facts
    • Road surface type: Paved

    Price history

    DateEventPrice
    9/22/2025Sold$270,000-5.3%$201/sqft
    Source: PrimeMLS #5046926 Report a problem
    7/31/2025Price change$285,000-5%$212/sqft
    Source: PrimeMLS #5046926 Report a problem
    6/17/2025Listed for sale$300,000+133.5%$223/sqft
    Source: PrimeMLS #5046926 Report a problem
    6/20/2020Sold$128,500-2.7%$96/sqft
    Source: PrimeMLS #4774710 Report a problem
    6/5/2020Listed for sale$132,000$98/sqft
    Source: Roper Real Estate #4774710 Report a problem

    Public tax history

    YearProperty taxesTax assessment
    2024$3,414 $120,100
    2023$3,414 $120,100
    2022$3,414 $120,100
    2021$3,414 $120,100
    2020$3,414 +1.7%$120,100
    2019$3,357 +10.8%$120,100
    2018$3,029 $120,100 -3.4%
    2016$3,029 -2.4%$124,300
    2015$3,104 -0.6%$124,300
    2013$3,122 -0.9%$124,300 -20.6%
    2011$3,149 +3.6%$156,600
    2010$3,040 +7.3%$156,600
    2009$2,834 $156,600

    Find assessor info on the county website

    Neighborhood: 03217

    Nearby schools

    GreatSchools rating
    Schools provided by the listing agent
    • Elementary: Ashland Elementary
    • Middle: Ashland Elementary School
    • High: Plymouth Regional High School
    • District: Ashland

    Source: PrimeMLS. This data may not be complete. We recommend contacting the local school district to confirm school assignments for this home.

    Get pre-qualified for a loan
    At Zillow Home Loans, we can pre-qualify you in as little as 5 minutes with no impact to your credit score.

    An equal housing lender. NMLS #10287.