Skip main navigation
Closed
  • Listed by: EXP Realty
    Bought with: Jon Clark Realty LLC
    $275,000

    22 Circle Drive #38, Ashland, NH 03217

    1beds
    708sqft
    Condominium
    Built in 1990
    -- sqft lot
    $276,000 Zestimate®
    $388/sqft
    $1,726 Estimated rent

    Home value

    $276,000

    $251,000 - $301,000

    $1,726/mo

    Zestimate® history
    Loading
    Loading...

    Owner options

    List your home for rent

    $1,726/mo

    Rent Zestimate®

    Find your next renter with Zillow Rental Manager. Plus, with online applications, you can quickly screen prospective tenants – for free.

    Learn more

    $1,726/mo

    Rent Zestimate®

    Refinance and save

    $1,862/mo

    Est. payment

    Refinancing to a lower rate could help reduce your monthly payments and save thousands over the life of the loan.

    See today's rates

    $1,862/mo

    Est. payment

    Explore your selling options

    Work with a Zillow partner agent

    Leverage their expertise and Zillow's premium Showcase listings to get your home seen by more buyers.

    Get started

    List with your own agent

    Get your home in front of millions of buyers by listing it on Zillow.

    Learn how to do it

    Sell it yourself

    Take full control of how buyers see your home on Zillow by listing For Sale by Owner (FSBO).

    List your home

    What's special

    Cozy wood-burning fireplaceWalking trailsRecently renovated kitchenRelaxing hot tubIn-ground swimming poolInviting one-bedroom one-bath homeOn-site tennis courts
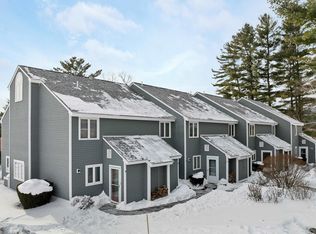
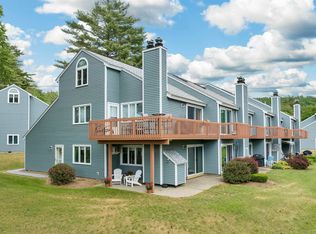
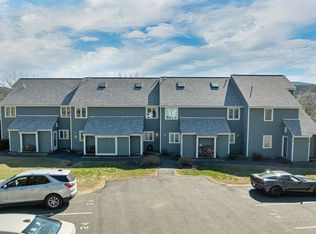
    Discover comfort, convenience, and scenic beauty in this beautifully updated first-floor end unit garden-style condominium at the desirable Village at Riverbend. This inviting one-bedroom, one-bath home offers easy, single-level living and has been thoughtfully refreshed with modern upgrades throughout. Step inside to find stunning luxury vinyl floors and a recently renovated kitchen featuring sleek stainless steel appliances—perfect for both everyday living and entertaining. The open and airy layout is enhanced by breathtaking views of the Pemigewasset River, creating a peaceful backdrop you’ll enjoy year-round. Stay comfortable in every season with a new mini-split A/C and heating system, complemented by a cozy wood-burning fireplace and an efficient Rinnai kerosene heating system for added warmth and ambiance. Residents of Village at Riverbend enjoy an array of resort-style amenities, including an in-ground swimming pool, relaxing hot tub, on-site tennis courts, and a private sandy beach along the river. Outdoor enthusiasts will love the walking trails and convenient canoe and kayak storage, making it easy to take full advantage of the natural surroundings. Whether you’re looking for a primary residence, vacation retreat, or investment opportunity, this charming condo offers the perfect blend of modern updates and outdoor lifestyle in a truly picturesque setting. Public Open House Saturday 10 AM - noon 4/4/26.

    Zillow last checked:

    Listing updated:

    Listed by:

    Lisa Merrill,

    EXP Realty Cell:603-707-0099

    Bought with:

    Jon Clark

    Jon Clark Realty LLC

    Source: PrimeMLS,MLS#: 5081508MLS Logo

    Facts & features

    Interior

    Bedrooms & bathrooms
    • Bedrooms: 1
    • Bathrooms: 1
    • Full bathrooms: 1
    Heating
    • Kerosene, Gas Heater, Mini Split
    Cooling
    • Mini Split
    Appliances
    • Included: Dishwasher, Dryer, Microwave, Electric Range, Refrigerator, Washer, Kerosene Water Heater
    • Laundry: 1st Floor Laundry
    Features
    • Ceiling Fan(s), Living/Dining, Natural Light
    • Flooring: Tile, Vinyl Plank
    • Has basement: No
    • Number of fireplaces: 1
    • Fireplace features: Wood Burning, 1 Fireplace
    Interior area
    • Total structure area: 708
    • Total interior livable area: 708 sqft
    • Finished area above ground: 708
    • Finished area below ground: 0

    Property

    Parking
    • Total spaces: 2
    • Parking features: Paved, On Site, Parking Spaces 2, Visitor
    Features
    • Levels: One
    • Stories: 1
    • Patio & porch: Patio
    • Exterior features: ROW to Water
    • Has view: Yes
    • View description: Water
    • Has water view: Yes
    • Water view: Water
    • Body of water: Pemigewasset River
    Lot
    • Features: Country Setting, Landscaped, Near Shopping, Near Skiing, Neighborhood, Near School(s)
    Details
    • Parcel number: ASHNM2B1L1U38
    • Zoning description: Residential

    Construction

    Type & style
    • Home type: Condo
    • Architectural style: Contemporary
    • Property subtype: Condominium
    Materials
    • Clapboard Exterior
    • Foundation: Concrete Slab
    • Roof: Asphalt Shingle
    Condition
    • New construction: No
    • Year built: 1990

    Utilities & green energy

    • Electric: 150 Amp Service, Circuit Breakers
    • Sewer: Community, On-Site Septic Exists, Private Sewer
    • Utilities for property: Cable Available

    Community & neighborhood

    Location
    • Region: Ashland
    • Subdivision: Riverbend

    HOA & financial

    Other financial information
    • Additional fee information: Fee: $280

    Other

    Other facts
    • Road surface type: Paved

    Price history

    DateEventPrice
    5/22/2026Sold$275,000-5.1%$388/sqft
    Source: PrimeMLS #5081508 Report a problem
    5/18/2026Pending sale$289,900$409/sqft
    Source: PrimeMLS #5081508 Report a problem
    4/17/2026Contingent$289,900$409/sqft
    Source: eXp Realty #5081508 Report a problem
    4/7/2026Price change$289,900-3.3%$409/sqft
    Source: PrimeMLS #5081508 Report a problem
    4/1/2026Listed for sale$299,900+87.4%$424/sqft
    Source: PrimeMLS #5081508 Report a problem
    9/23/2022Sold$160,000+15.1%$226/sqft
    Source: PrimeMLS #4925708 Report a problem
    8/22/2022Contingent$139,000$196/sqft
    Source: PrimeMLS #4925708 Report a problem
    8/16/2022Listed for sale$139,000+50.3%$196/sqft
    Source: PrimeMLS #4925708 Report a problem
    4/2/2018Sold$92,500-5.6%$131/sqft
    Source: PrimeMLS #4663642 Report a problem
    2/20/2018Pending sale$98,000$138/sqft
    Source: Roper Real Estate #4663642 Report a problem
    2/6/2018Listed for sale$98,000$138/sqft
    Source: Roper Real Estate #4663642 Report a problem
    11/7/2017Listing removed$98,000$138/sqft
    Source: Roper Real Estate #4663642 Report a problem
    10/12/2017Listed for sale$98,000$138/sqft
    Source: Roper Real Estate #4663642 Report a problem

    Public tax history

    YearProperty taxesTax assessment
    2024$2,689 $94,600
    2023$2,689 $94,600
    2022$2,689 $94,600
    2021$2,689 $94,600
    2020$2,689 +1.7%$94,600
    2019$2,644 +48.8%$94,600
    2018$1,777 $94,600 +29.8%
    2016$1,777 -2.4%$72,900
    2015$1,820 -0.6%$72,900
    2013$1,831 -11.8%$72,900 -29.4%
    2011$2,077 +3.6%$103,300
    2010$2,005 +7.2%$103,300
    2009$1,870 $103,300

    Find assessor info on the county website

    Neighborhood: 03217

    Nearby schools

    GreatSchools rating
    Schools provided by the listing agent
    • Elementary: Ashland Elementary
    • Middle: Ashland Elementary School
    • High: Plymouth Regional High School
    • District: Ashland

    Source: PrimeMLS. This data may not be complete. We recommend contacting the local school district to confirm school assignments for this home.

    Get pre-qualified for a loan
    At Zillow Home Loans, we can pre-qualify you in as little as 5 minutes with no impact to your credit score.

    An equal housing lender. NMLS #10287.