Skip main navigation
Active under contract
  • Listed by: EXP Realty • Lisa Merrill
    $339,999

    22 Circle Drive #37, Ashland, NH 03217

    2beds
    1,138sqft
    : 
    Loading
    Get pre-qualified
    Condominium
    Built in 1990
    -- sqft lot
    $339,600 Zestimate®
    $299/sqft
    $-- HOA

    What's special

    Recently updated bathrooms
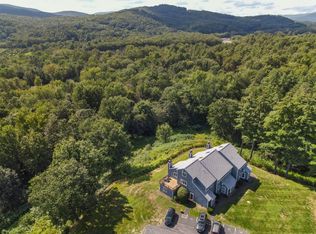
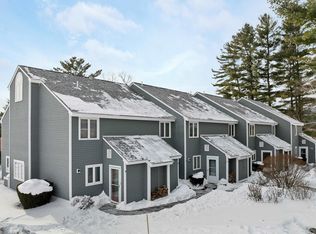
    Welcome to this beautifully updated 2-bedroom, 2-bath condo in the desirable Villages of Riverbend, offering stunning views of the Pemigewasset River. This move-in-ready home features a brand-new kitchen with modern cabinetry and appliances, along with recently updated bathrooms. Enjoy year-round comfort with energy-efficient mini splits providing both heat and air conditioning, complemented by stylish luxury vinyl plank flooring throughout. Ideally located just minutes from Route 93, this property is perfect for commuters and is conveniently close to shopping, dining, and local schools. Residents also enjoy fantastic community amenities, including an in-ground pool, hot tub, and tennis courts. Don’t miss your chance to own this exceptional condo—schedule your showing today!
    68 days
    |
    38
    |
    2
    |

    Zillow last checked:

    Listing updated:

    Listed by:

    Lisa Merrill,

    EXP Realty Cell:603-707-0099

    Source: PrimeMLS,MLS#: 5087627MLS Logo

      Facts & features

      Interior

      Bedrooms & bathrooms
      • Bedrooms: 2
      • Bathrooms: 2
      • Full bathrooms: 1
      • 3/4 bathrooms: 1
      Heating
      • Baseboard, Electric, Mini Split
      Cooling
      • Mini Split
      Appliances
      • Included: Dishwasher, Disposal, Dryer, Microwave, Electric Range, Refrigerator, Washer, Electric Water Heater
      • Laundry: Laundry Hook-ups
      Features
      • Dining Area
      • Flooring: Ceramic Tile, Vinyl Plank
      • Basement: Slab
      • Number of fireplaces: 1
      • Fireplace features: Wood Burning, 1 Fireplace
      Interior area
      • Total structure area: 1,138
      • Total interior livable area: 1,138 sqft
      • Finished area above ground: 1,138
      • Finished area below ground: 0

      Property

      Parking
      • Total spaces: 1
      • Parking features: Paved, On Site, Parking Spaces 1, Visitor
      Features
      • Levels: Two
      • Stories: 2
      • Exterior features: Balcony, Deck, Tennis Court(s)
      • Has private pool: Yes
      • Pool features: In Ground
      • Has view: Yes
      • View description: Water
      • Water view: Water
      • Waterfront features: Beach Access, River Front, Waterfront
      • Frontage length: Road frontage: 42
      Lot
      • Features: Condo Development, Country Setting, Landscaped, Level, Views, Wooded, Near Golf Course, Near Shopping, Near Skiing, Near Snowmobile Trails, Near Hospital, Near School(s)
      Details
      • Parcel number: ASHNM2B1L1U37
      • Zoning description: Residential

      Construction

      Type & style
      • Home type: Condo
      • Property subtype: Condominium
      Materials
      • Clapboard Exterior, Vinyl Siding
      • Foundation: Concrete, Concrete Slab
      • Roof: Asphalt Shingle
      Condition
      • New construction: No
      • Year built: 1990

      Utilities & green energy

      • Electric: 200+ Amp Service, Circuit Breakers
      • Sewer: Community, Leach Field, Private Sewer, Shared Septic, Shared, Septic Tank
      • Utilities for property: Cable Available

      Community & HOA

      Community
      • Security: Smoke Detector(s)
      • Subdivision: Villages at Riverbend
      HOA
      • Has HOA: Yes
      • Amenities included: Master Insurance, Landscaping, Spa/Hot Tub, Snow Removal, Tennis Court(s), Trash Removal
      • Services included: HOA Fee
      • Additional fee info: Fee: $340
      Location
      • Region: Ashland

      Financial & listing details

      • Price per square foot: $299/sqft
      • Tax assessed value: $117,100
      • Annual tax amount: $4,931
      • Date on market: 5/7/2026
      • Road surface type: Paved

        Estimated market value

        $339,600

        $323,000 - $357,000

        $2,285/mo

        Price history

        DateEventPrice
        5/12/2026Contingent$339,999$299/sqft
        Source: eXp Realty #5087627 Report a problem
        5/7/2026Listed for sale$339,999+157.6%$299/sqft
        Source: PrimeMLS #5087627 Report a problem
        8/14/2020Sold$132,000-5.6%$116/sqft
        Source: PrimeMLS #4810089 Report a problem
        6/10/2020Listed for sale$139,900+17.6%$123/sqft
        Source: Old Mill Properties REALTORS #4810089 Report a problem
        1/6/2018Listing removed$1,100$1/sqft
        Source: Old Mill Properties REALTORS #4669340 Report a problem
        11/29/2017Listed for rent$1,100$1/sqft
        Source: Old Mill Properties REALTORS #4669340 Report a problem
        12/21/2014Listing removed$119,000$105/sqft
        Source: Peabody & Smith Realty, Inc. #4367369 Report a problem
        6/28/2014Listed for sale$119,000$105/sqft
        Source: Peabody & Smith Realty, Inc. #4367369 Report a problem

        Public tax history

        YearProperty taxesTax assessment
        2024$3,329 $117,100
        2023$3,329 $117,100
        2022$3,329 $117,100
        2021$3,329 $117,100
        2020$3,329 +1.7%$117,100
        2019$3,273 +11.3%$117,100
        2018$2,941 $117,100 -3%
        2016$2,941 -1%$120,700 +1.4%
        2015$2,971 -0.6%$119,000
        2013$2,989 0%$119,000 -20%
        2011$2,990 -0.4%$148,700 -3.9%
        2010$3,003 +7.2%$154,700
        2009$2,800 $154,700
        Find assessor info on the county website

        Monthly payment

        Est. payment

        Payment breakdown

        Explore the cost of this home by adjusting the details. Changes won't be saved.
        All calculations are estimates and provided by Zillow, Inc. for informational purposes only. Actual amounts may vary.
        HOA fees may include property taxes on listings classified as Co-Ops. Contact the listing agent and/or owner for fee details.
        Mortgage interest rates are dependent on a number of factors, including credit score, down payment, and repayment length. Interest rate data provided by Zillow Group Marketplace, Inc. as of 1/1/1970 from various mortgage lenders with which we have lead or other similar arrangements; the Estimated Payment is an average of those rates.
        See how much you could borrow to make a competitive offer.

        Climate risks

        Neighborhood: 03217

        Getting around

        3 / 100
        Car-Dependent
        2 / 100
        Somewhat Bikeable

        Nearby schools

        GreatSchools rating
        Schools provided by the listing agent
        • Elementary: Ashland Elementary
        • Middle: Ashland Elementary School
        • High: Plymouth Regional High School
        • District: Ashland

        Source: PrimeMLS. This data may not be complete. We recommend contacting the local school district to confirm school assignments for this home.

        Similar homes