Nestled in a peaceful, natural setting overlooking scenic Mirror Lake, this small and charming cabin offers a true retreat for those seeking simplicity and a connection to nature. With its rustic appeal, the property could be a cozy year-round residence, vacation rental or getaway escape, with three private rooms as well as a shared kitchen and common space. Located on 2.30 conserved acres with its own driveway, adjacent to the Hubbard Brook Research Foundation's Likens Conservation Campus, the home offers tranquil lake views and the soothing sounds of bird song and breezes through the trees. The cozy interior provides a comfortable space to unwind, while the compact footprint ensures easy maintenance and a low-impact lifestyle. Please note: although there is a friendly relationship with the neighbors, there is no legal right to access the nearby lakeshore, and access is subject to revocable permission. This property is priced to reflect the need for a new septic system installation (a septic system has already been designed) which may limit some loan types. This unique offering is perfect for buyers who value privacy, conservation, and a quiet lakeside ambiance.
Active
Listed by: Coldwell Banker Realty Center Harbor NH • Debbie Duffy
$299,900
19 Hamlet Drive, Woodstock, NH 03262
3beds
1,200sqft
Single Family Residence
Built in 1970
2.39 Acres Lot
$-- Zestimate®
$250/sqft
$-- HOA
What's special
Overlooking scenic mirror lakeTranquil lake viewsSmall and charming cabinPeaceful natural settingCozy interiorOwn drivewayThree private rooms
- 58 days |
- 3,010 |
- 188 |
Zillow last checked:
Listing updated:
Listed by:
Debbie Duffy,
Coldwell Banker Realty Center Harbor NH Cell:603-254-7456
Source: PrimeMLS,MLS#: 5097289
Facts & features
Interior
Bedrooms & bathrooms
- Bedrooms: 3
- Bathrooms: 2
- Full bathrooms: 2
Heating
- Hot Water
Cooling
- None
Appliances
- Included: Dryer, Microwave, Refrigerator, Washer, Electric Stove
Features
- Basement: Finished,Interior Entry
Interior area
- Total structure area: 1,200
- Total interior livable area: 1,200 sqft
- Finished area above ground: 600
- Finished area below ground: 600
Property
Parking
- Parking features: Dirt
Features
- Levels: One
- Stories: 1
Lot
- Size: 2.39 Acres
- Features: Conserved Land, Country Setting, Near Golf Course, Near Skiing
Details
- Parcel number: WDSTM227B027L00100000
- Zoning description: residential
Construction
Type & style
- Home type: SingleFamily
- Architectural style: Cottage/Camp
- Property subtype: Single Family Residence
Materials
- Wood Frame
- Foundation: Concrete
- Roof: Asphalt Shingle
Condition
- New construction: No
- Year built: 1970
Utilities & green energy
- Electric: Circuit Breakers
- Sewer: Septic Design Available
- Utilities for property: Cable Available
Community & HOA
Location
- Region: North Woodstock
Financial & listing details
- Price per square foot: $250/sqft
- Tax assessed value: $224,400
- Annual tax amount: $4,560
- Date on market: 6/29/2026
Estimated market value
Not available
Estimated sales range
Not available
Not available
Price history
| Date | Event | Price |
|---|---|---|
| 6/29/2026 | Listed for sale | $299,900$250/sqft |
Source:  PrimeMLS #5097289 Report a problem PrimeMLS #5097289 Report a problem | ||
Public tax history
| Year | Property taxes | Tax assessment |
|---|---|---|
| 2024 | $4,560 +4.5% | $224,400 |
| 2023 | $4,362 +5.8% | $224,400 |
| 2022 | $4,124 -7.9% | $224,400 |
| 2021 | $4,477 | $224,400 |
| 2020 | $4,477 +4.5% | $224,400 +13.6% |
| 2019 | $4,286 | $197,600 |
Find assessor info on the county website
Monthly payment
Est. payment
Payment breakdown
Explore the cost of this home by adjusting the details. Changes won't be saved.Climate risks
Neighborhood: 03262
Nearby schools
GreatSchools rating
- 6/10Lin-Wood Public School (Elem)Grades: K-5Distance: 7 mi
- 8/10Lin-Wood Public School (Middle)Grades: 6-8Distance: 7 mi
- 8/10Lin-Wood Public School (High)Grades: 9-12Distance: 7 mi
Schools provided by the listing agent
- Elementary: Lin-Wood Public School
- High: Lin-Wood Public HS
Source: PrimeMLS. This data may not be complete. We recommend contacting the local school district to confirm school assignments for this home.
- $223,9002 bd1 ba704 sqft24 Hamlet Dr, North Woodstock, NH 03262Off Market

- $684,0003 bd2 ba-- sqft28B Mirror Lake Hamlet #28B, North Woodstock, NH 03262Off Market

- $286,5003 bd2 ba825 sqft22 Hamlet Dr, North Woodstock, NH 03262Off Market
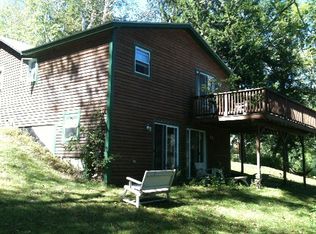
- $453,2004 bd2 ba-- sqft20 Mirror Lake Hamlet, North Woodstock, NH 03262Off Market

- $819,4002 bd5 ba1.9k sqft40 Hamlet Dr, North Woodstock, NH 03262Off Market
- $752,2003 bd3 ba1.6k sqft189 Mirror Lake Rd, North Woodstock, NH 03262Off Market
- $51,1002 bd1 ba1.9k sqft200 Mirror Lake Rd, North Woodstock, NH 03262Off Market
- $348,1001 bd2 ba150 sqft181 Mirror Lake Rd, North Woodstock, NH 03262Off Market
A local agent can set up tours, give advice and negotiate with sellers.
Similar homes
- $295,0003 bd1 ba1.3k sqft2403 NH Route 175, Thornton, NH 03285Active
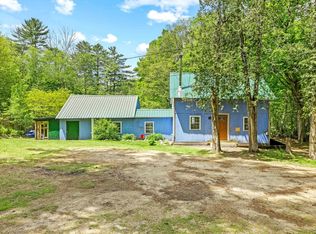 MLS ID #5103850, Allison Driscoll. PrimeMLS
 - $430,0003 bd2 ba1.6k sqft5 Downing Drive, Woodstock, NH 03262Active
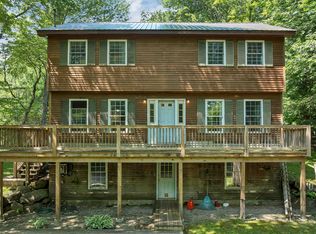 MLS ID #5098036, Ben Wilson. PrimeMLS
 - $359,9003 bd2 ba1.1k sqft88 Donovan Farm Road, Campton, NH 03223Active
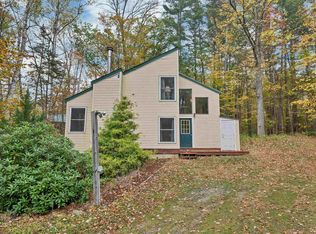 MLS ID #5066196, Lisa Davy. PrimeMLS
 - $300,0002 bd1 ba1k sqft17 West Street, Lincoln, NH 03251Active
 MLS ID #5105329, Ben Wilson. PrimeMLS
 - $412,0003 bd2 ba1.5k sqft8 Hayes Drive #40, Woodstock, NH 03262ActiveMLS ID #5106266, Randi Mackay. PrimeMLS
- $289,0002 bd1 ba832 sqft102 Highland Street, Plymouth, NH 03264ActiveMLS ID #5092921, Denise M Morrison. PrimeMLS
- $295,0003 bd2 ba1.2k sqft421 Bradley Hill Road, Benton, NH 03785ActiveMLS ID #5097322, Nancy White. PrimeMLS
- $285,0003 bd2 ba1.3k sqft104 Tabernacle Street, Rumney, NH 03266ActiveMLS ID #5099398, Sarah E Nason. PrimeMLS
- $205,0002 bd2 ba993 sqft88 Lost River Road, Woodstock, NH 03262ActiveMLS ID #5104613, R.Stephen Loynd. PrimeMLS
- $299,0002 bd2 ba1k sqftMansion Hill, Lincoln, NH 03251ActiveMLS ID #5091927, Ben Wilson. PrimeMLS
- $264,8003 bd2 ba1.3k sqft7 Bayley Avenue, Plymouth, NH 03264ActiveMLS ID #5085563, Richard Gowen. PrimeMLS
- $309,0003 bd2 ba1.1k sqftHodgman Hill, Campton, NH 03223ActiveMLS ID #5099985, Dan Batten. PrimeMLS
- $369,0002 bd1 ba1.4k sqft306 Stinson Lake Road, Rumney, NH 03266ActiveMLS ID #5098640, Melissa B Anderson. PrimeMLS
- $289,9003 bd1 ba1k sqft20 Daniel Webster Highway, Plymouth, NH 03264ActiveMLS ID #5090823, Philip Bates. PrimeMLS
- $359,0003 bd2 ba1.4k sqft31 Merrill Street, Plymouth, NH 03264ActiveMLS ID #5097851, Richard Hagan. PrimeMLS
- $449,0003 bd3 ba1.3k sqft136 Summit Drive, Campton, NH 03223ActiveMLS ID #5105638, RachNH Realty Group. PrimeMLS
- $349,9003 bd1 ba1.1k sqft5 Durgin Circle, Campton, NH 03223ActiveMLS ID #5096151, Aaron Woods. PrimeMLS
- $349,9003 bd2 ba1.4k sqft48 Pine Hill Road, Warren, NH 03279ActiveMLS ID #5089875, Ben Wilson. PrimeMLS
- $354,0003 bd1 ba1k sqft288 Woodward Road, Haverhill, NH 03774ActiveMLS ID #5091128, Hartley White & Co. PrimeMLS
- $449,0003 bd2 ba1.4k sqft14 Checkerberry Ridge Road, Thornton, NH 03285ActiveMLS ID #5095897, Ann Marie Paino. PrimeMLS
