Skip main navigation
Closed
  • Listed by: Susan Cole Realty Group, LLC • Susan Cole
    Bought with: Granite Northland Associates
    $320,000

    36 School Street, Canaan, NH 03741

    2beds
    1,056sqft
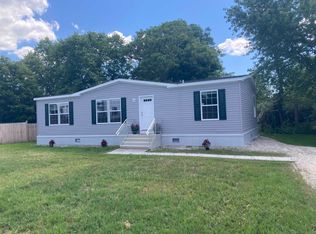
    Ranch
    Built in 1965
    0.25 Acres Lot
    $320,100 Zestimate®
    $303/sqft
    $2,070 Estimated rent

    Home value

    $320,100

    $298,000 - $343,000

    $2,070/mo

    Zestimate® history
    Loading
    Loading...

    Owner options

    List your home for rent

    $2,070/mo

    Rent Zestimate®

    Find your next renter with Zillow Rental Manager. Plus, with online applications, you can quickly screen prospective tenants – for free.

    Learn more

    $2,070/mo

    Rent Zestimate®

    Refinance and save

    $2,167/mo

    Est. payment

    Refinancing to a lower rate could help reduce your monthly payments and save thousands over the life of the loan.

    See today's rates

    $2,167/mo

    Est. payment

    Explore your selling options

    Work with a Zillow partner agent

    Leverage their expertise and Zillow's premium Showcase listings to get your home seen by more buyers.

    Get started

    List with your own agent

    Get your home in front of millions of buyers by listing it on Zillow.

    Learn how to do it

    Sell it yourself

    Take full control of how buyers see your home on Zillow by listing For Sale by Owner (FSBO).

    List your home

    What's special

    Charming two bedroom ranchExpansive yardFire pitGenerously sized bonus roomOne-level livingMature landscapingOutdoor space
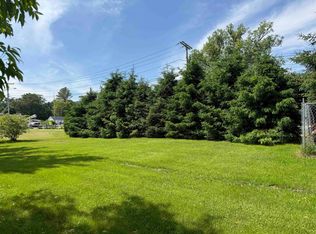
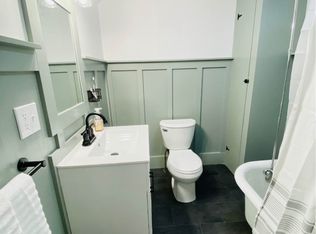
    Enjoy the ease of one-level living in this charming two bedroom ranch, ideally located within walking distance to the town library, local restaurants, the common, and the elementary school. Filled with natural light, the home offers a bright and welcoming atmosphere, while the spacious eat-in kitchen provides plenty of room for everyday meals and gathering with family and friends. A generously sized bonus room combines the laundry area with flexible space for a home office, hobby room, exercise room, playroom, or whatever best suits your needs. Outside, the expansive yard is beautifully complemented by mature landscaping, a fire pit, swing set, and a welcoming sitting area, perfect for relaxing, entertaining, or simply enjoying the outdoors. Serviced by public water and sewer, this home offers the convenience of in-town living with the outdoor space you've been looking for. Offering the perfect balance of comfort, flexibility, and location, this home is ready for its next owners to enjoy. *Join us at the open house this Saturday 7/25/26 11:00 am - 1:00 pm*

    Zillow last checked:

    Listing updated:

    Listed by:

    Susan Cole,

    Susan Cole Realty Group, LLC 603-448-4500

    Bought with:

    Doreen Wyman

    Granite Northland Associates

    Source: PrimeMLS,MLS#: 5101055MLS Logo

    Facts & features

    Interior

    Bedrooms & bathrooms
    • Bedrooms: 2
    • Bathrooms: 1
    • Full bathrooms: 1
    Heating
    • Oil, Baseboard, Boiler
    Cooling
    • None
    Appliances
    • Included: Dishwasher, Dryer, Gas Range, Refrigerator
    • Laundry: 1st Floor Laundry
    Features
    • Ceiling Fan(s), Kitchen/Dining
    • Flooring: Laminate, Wood
    • Basement: Bulkhead,Concrete Floor,Exterior Stairs,Interior Stairs,Storage Space,Sump Pump,Unfinished,Walkout,Interior Access,Exterior Entry,Walk-Up Access
    Interior area
    • Total structure area: 2,112
    • Total interior livable area: 1,056 sqft
    • Finished area above ground: 1,056
    • Finished area below ground: 0

    Property

    Parking
    • Parking features: Gravel, Driveway
    • Has uncovered spaces: Yes
    Accessibility
    • Accessibility features: 1st Floor Bedroom, 1st Floor Full Bathroom, 1st Floor Hrd Surfce Flr, Laundry Access w/No Steps, Bathroom w/Tub, Hard Surface Flooring, 1st Floor Laundry
    Features
    • Stories: 1.25
    • Exterior features: Garden, Shed
    • Frontage length: Road frontage: 150
    Lot
    • Size: 0.25 Acres
    • Features: Landscaped, Level, In Town, Near School(s)
    Details
    • Additional structures: Outbuilding
    • Parcel number: CANNM0015AB000012L000000
    • Zoning description: 04 - Residential IMP

    Construction

    Type & style
    • Home type: SingleFamily
    • Architectural style: Ranch
    • Property subtype: Ranch
    Materials
    • Wood Frame
    • Foundation: Block
    • Roof: Corrugated,Metal
    Condition
    • New construction: No
    • Year built: 1965

    Utilities & green energy

    • Electric: Circuit Breakers
    • Sewer: Public Sewer
    • Utilities for property: Propane

    Community & HOA

    Location
    • Region: Canaan

    Financial & listing details

    • Price per square foot: $303/sqft
    • Tax assessed value: $142,500
    • Annual tax amount: $4,555
    • Date on market: 7/22/2026
    • Road surface type: Paved

    Price history

    DateEventPrice
    8/12/2026Sold$320,000+10.7%$303/sqft
    Source: PrimeMLS #5101055 Report a problem
    7/22/2026Listed for sale$289,000+44.5%$274/sqft
    Source: PrimeMLS #5101055 Report a problem
    3/14/2022Sold$200,000-9.1%$189/sqft
    Source: Public Record Report a problem
    10/7/2021Listing removed--
    Source: Owner Report a problem
    7/9/2021Listed for sale$220,000$208/sqft
    Source: Owner Report a problem

    Public tax history

    YearProperty taxesTax assessment
    2024$4,208 +8.8%$142,500
    2023$3,869 $142,500
    2022$3,869 -5%$142,500 +20.4%
    2021$4,073 $118,400
    2020$4,073 +4.5%$118,400
    2019$3,899 +2%$118,400
    2018$3,821 +1.6%$118,400
    2017$3,759 +0.9%$118,400
    2016$3,726 +12.8%$118,400 +8.5%
    2015$3,302 +8.4%$109,100
    2014$3,047 +11%$109,100
    2013$2,746 +4.5%$109,100 -0.9%
    2012$2,629 +2.3%$110,100
    2011$2,570 +1.4%$110,100 -12%
    2010$2,535 -0.1%$125,100
    2009$2,537 -5.5%$125,100 -0.7%
    2008$2,684 0%$126,000
    2007$2,685 $126,000
    Find assessor info on the county website

    Neighborhood: 03741

    Nearby schools

    GreatSchools rating
    Schools provided by the listing agent
    • Elementary: Canaan Elementary School
    • Middle: Indian River Middle School
    • High: Mascoma Valley Regional High
    • District: Canaan School District

    Source: PrimeMLS. This data may not be complete. We recommend contacting the local school district to confirm school assignments for this home.

    Get pre-qualified for a loan
    At Zillow Home Loans, we can pre-qualify you in as little as 5 minutes with no impact to your credit score.

    An equal housing lender. NMLS #10287.