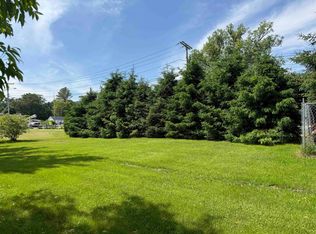
New home with a 7-year warranty: 3 bedrooms and 2 full baths. This home features an open-area kitchen with an abundance of cabinet and counter space and a sun-filled living room. Primary suite with a walk-in closet and a private full bath. You can stroll to downtown restaurants, the farmers market, concerts on the green, the Northern Rail Trail, the senior center and the Advance transit bus system. The elementary school is located across the street. Canaan Lake is nearby with public access and the home provides an easy commute to Lebanon and Hanover. If you're looking for a new, single-level home, don't miss this opportunity. 0.2+/- surveyed level lot with town water and sewer. Looking for financing? NH Housing has a program called 1st Generation Home Buyers that offers $10,000 for a down payment and closing costs. VA & FHA loans available.
Active
Listed by: Granite Northland Associates • Bonnie Edge • 603-523-7200
Price cut: $15K (10/22)
$324,900
40 School Street, Canaan, NH 03741
3beds
1,280sqft
Manufactured Home
Built in 2025
8,712 Square Feet Lot
$338,100 Zestimate®
$254/sqft
$-- HOA
What's special
Open-area kitchen
- 65 days
- 275
- 5
Zillow last checked:
Listing updated:
Listed by:
Bonnie Edge,
Granite Northland Associates 603-523-7200
Source: PrimeMLS,MLS#: 5105487
Facts & features
Interior
Bedrooms & bathrooms
- Bedrooms: 3
- Bathrooms: 2
- Full bathrooms: 2
Heating
- Propane
Cooling
- None
Appliances
- Included: Dishwasher, Range Hood, Microwave, Gas Range, Refrigerator
- Laundry: Laundry Hook-ups
Features
- Ceiling Fan(s), Dining Area, Kitchen Island, Kitchen/Dining, Kitchen/Living, Primary BR w/ BA, Natural Light, Walk-In Closet(s)
- Flooring: Vinyl
- Windows: Blinds
- Has basement: No
Interior area
- Total structure area: 1,280
- Total interior livable area: 1,280 sqft
- Finished area above ground: 1,280
- Finished area below ground: 0
Property
Parking
- Parking features: Crushed Stone
Accessibility
- Accessibility features: 1st Floor Full Bathroom, Bathroom w/Step-in Shower, One-Level Home, 1st Floor Laundry
Features
- Levels: One
- Stories: 1
- Exterior features: Garden
- Frontage length: Road frontage: 100
Lot
- Size: 8,712 Square Feet
- Features: In Town, Near Shopping, Near School(s)
Details
- Zoning description: none
- Special conditions: Standard
Construction
Type & style
- Home type: MobileManufactured
- Property subtype: Manufactured Home
Materials
- Vinyl Siding
- Foundation: Pillar/Post/Pier
- Roof: Shingle
Condition
- New construction: Yes
- Year built: 2025
Utilities & green energy
- Electric: 200+ Amp Service
- Sewer: Public Sewer
- Utilities for property: Cable Available, Propane
Community & HOA
Location
- Region: Canaan
Financial & listing details
- Price per square foot: $254/sqft
- Annual tax amount: $3,742
- Date on market: 8/18/2026
Estimated market value
$338,100
$321,000 - $355,000
Not available
Price history
| Date | Event | Price |
|---|---|---|
| 10/22/2026 | Price change | $324,900-4.4%$254/sqft |
Source:  PrimeMLS #5105487 Report a problem PrimeMLS #5105487 Report a problem | ||
| 8/20/2026 | Price change | $339,9000%$266/sqft |
Source: PrimeMLS #5105487 Report a problem | ||
| 8/18/2026 | Listed for sale | $340,000+0%$266/sqft |
Source: PrimeMLS #5105487 Report a problem | ||
| 8/1/2026 | Listing removed | $339,900$266/sqft |
Source: PrimeMLS #5077986 Report a problem | ||
| 7/2/2026 | Price change | $339,900-0.6%$266/sqft |
Source: PrimeMLS #5077986 Report a problem | ||
| 3/3/2026 | Listed for sale | $341,900$267/sqft |
Source: PrimeMLS #5077986 Report a problem | ||
Public tax history
Tax history is unavailable.
Monthly payment
Climate risks
Neighborhood: 03741
Nearby schools
Schools provided by the listing agent
- Elementary: Canaan Elementary School
- Middle: Indian River Middle School
- High: Mascoma Valley Regional High
- District: Mascoma Valley Sch Dst SAU #62
Source: PrimeMLS. This data may not be complete. We recommend contacting the local school district to confirm school assignments for this home.

Similar homes
- $382,0003 bd2 ba1.5k sqft92 Moose Mountain Road, Canaan, NH 03741Active
 MLS ID #5113020, Doreen Wyman. PrimeMLS
 - $239,9003 bd2 ba1.4k sqft557 Fernwood Farms Road, Canaan, NH 03741Active
 MLS ID #5088400, Vanessa Stone. PrimeMLS
 - $329,0002 bd1 ba674 sqft5 Shore Road, Grafton, NH 03240Active
 MLS ID #5108769, Sarah A Carter. PrimeMLS
 - $249,9992 bd2 ba1k sqft80 May Street, Enfield, NH 03748Active
 MLS ID #5111710, Vin Morris. PrimeMLS
