Country Setting on a paved state road overlooking many acres of natural beauty, wetlands, and wild life across the road. The one level home has an attached 1 car garage/workshop for projects. Recent improvements include new exterior tongue and groove wood siding and new hot water tank in 2026. Kitchen appliances included, breakfast nook, walk in pantry, living room, 3 bedrooms, 1 full modern bath with washer & dryer included. Originally a 1964 mobile home with additions. Miller FHA furnace and 2 Rinnai heaters..4 acre+/- hillside location with paved driveway, deeded rights to dug well, and on site septic system. This home does not qualify for FHA or VA loans. Easy travel to the Upper Valley or New London Area
Active under contract
Listed by: Granite Northland Associates • Doreen Wyman • 603-523-7200
$189,000
1886 NH Route 4A, Grafton, NH 03240
3beds
1,493sqft
Manufactured Home
Built in 1964
0.4 Acres Lot
$185,900 Zestimate®
$127/sqft
$-- HOA
What's special
One level homePaved drivewayKitchen appliances includedWasher and dryer includedBreakfast nookWalk in pantry
- 23 days
- 1,123
- 105
Zillow last checked:
Listing updated:
Listed by:
Doreen Wyman,
Granite Northland Associates 603-523-7200
Source: PrimeMLS,MLS#: 5114858
Facts & features
Interior
Bedrooms & bathrooms
- Bedrooms: 3
- Bathrooms: 1
- Full bathrooms: 1
Heating
- Hot Air
Cooling
- None
Appliances
- Included: Dishwasher, Dryer, Gas Range, Refrigerator, Washer
Features
- Cathedral Ceiling(s), Ceiling Fan(s), Walk-in Pantry
- Flooring: Carpet, Laminate, Slate/Stone, Vinyl, Wood
- Windows: Blinds
- Basement: Crawl Space
Interior area
- Total structure area: 1,493
- Total interior livable area: 1,493 sqft
- Finished area above ground: 1,493
- Finished area below ground: 0
Property
Parking
- Total spaces: 1
- Parking features: Paved
- Garage spaces: 1
Features
- Levels: One
- Stories: 1
- Exterior features: Shed
- Has view: Yes
- Frontage length: Road frontage: 150
Lot
- Size: 0.4 Acres
- Features: Country Setting, Major Road Frontage, Views, Rural
Details
- Additional structures: Outbuilding
- Parcel number: GRFTM00014L000960S000000
- Zoning description: None
- Special conditions: Standard
Construction
Type & style
- Home type: MobileManufactured
- Architectural style: Raised Ranch
- Property subtype: Manufactured Home
Materials
- Wood Siding
- Foundation: Concrete, Pillar/Post/Pier
- Roof: Metal,Asphalt Shingle
Condition
- New construction: No
- Year built: 1964
Utilities & green energy
- Electric: Circuit Breakers
- Sewer: Concrete, Private Sewer
- Utilities for property: Propane
Community & HOA
Community
- Security: Carbon Monoxide Detector(s), Hardwired Smoke Detector
Location
- Region: Grafton
Financial & listing details
- Price per square foot: $127/sqft
- Tax assessed value: $77,200
- Annual tax amount: $3,149
- Date on market: 10/19/2026
- Road surface type: Paved
Estimated market value
$185,900
$177,000 - $195,000
Not available
Price history
| Date | Event | Price |
|---|---|---|
| 10/19/2026 | Listed for sale | $189,000+162.5%$127/sqft |
Source:  PrimeMLS #5114858 Report a problem | ||
| 11/4/2019 | Sold | $72,000-19.1%$48/sqft |
Source: PrimeMLS #4784349 Report a problem | ||
| 8/5/2018 | Listing removed | $89,000$60/sqft |
Source: RE/MAX Upper Valley #4695048 Report a problem | ||
| 5/23/2018 | Listed for sale | $89,000$60/sqft |
Source: RE/MAX Upper Valley #4695048 Report a problem | ||
Public tax history
| Year | Property taxes | Tax assessment |
|---|---|---|
| 2024 | $2,362 +19.2% | $77,200 +6.3% |
| 2023 | $1,982 +3% | $72,600 |
| 2022 | $1,924 -0.1% | $72,600 +1.3% |
| 2021 | $1,925 | $71,700 |
| 2020 | $1,925 -39% | $71,700 -27.8% |
| 2019 | $3,155 +10.4% | $99,300 |
| 2018 | $2,859 +2.9% | $99,300 |
| 2017 | $2,779 +7% | $99,300 |
| 2016 | $2,596 +9.8% | $99,300 +14.1% |
| 2015 | $2,364 | $87,000 |
Find assessor info on the county website
Monthly payment
Climate risks
Neighborhood: 03240
Nearby schools
Schools provided by the listing agent
- Elementary: Canaan Elementary School
- Middle: Indian River Middle School
- High: Mascoma Valley Regional High
- District: Mascoma Valley Sch Dst SAU #62
Source: PrimeMLS. This data may not be complete. We recommend contacting the local school district to confirm school assignments for this home.
Similar homes
- $200,0002 bd2 ba1k sqft80 May Street, Enfield, NH 03748Active
 MLS ID #5111710, Vin Morris. PrimeMLS
- $195,0003 bd2 ba1.1k sqft11 Solar Circle, Canaan, NH 03741Active
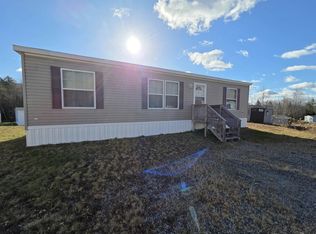 MLS ID #5117099, Vanessa Stone. PrimeMLS
- $269,0002 bd2 ba1.3k sqft71 Library Road, Grafton, NH 03240Active
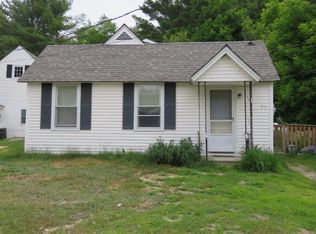 MLS ID #5082119, Tiffany A Favreau. PrimeMLS
- $239,9003 bd2 ba1.4k sqft557 Fernwood Farms Road, Canaan, NH 03741Active
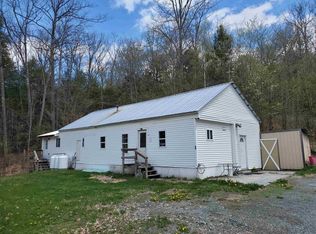 MLS ID #5088400, Vanessa Stone. PrimeMLS
