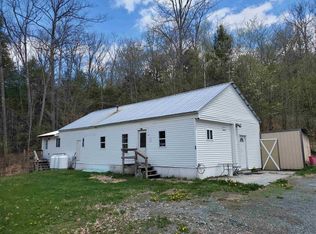
Briefly off the market while estate paperwork was finalized, 80 May Street is now back and ready for a smooth sale. On quiet May Street in Enfield Village, this 1967 manufactured home with addition offers an affordable and practical place to call home. The owners have lovingly maintained this home since 2015, creating a comfortable and functional living space that feels ready for everyday life. The single-level layout offers 1,032 finished sq ft with two bedrooms, two full bathrooms, first-floor laundry, an enclosed three-season porch, a pellet stove plus forced-air heat, and public water with a 1,000-gallon septic system. A dishwasher, microwave, refrigerator, electric stove, washer, dryer, and two window air conditioners convey, and the home has a metal roof and 100-amp service. On a 0.34-acre lot with a country setting and views, the property offers a deck, an 8x8 shed, 100 feet of road frontage, driveway parking for several vehicles, and a peaceful backdrop just a short walk from the post office, village services, local shops, and restaurants. The 58-mile Northern Rail Trail, passing the restored Enfield Depot, is close by for walking, biking, and snowmobiling. Mascoma Lake is easy to reach for swimming, kayaking, and scenic views, with public access at Lakeside Park and the Shaker Bridge boat launch. The Enfield Shaker Museum is beside the lake. Daily life is convenient in this walkable village setting, and Route 4 connects to I-89 at Exit 17. Dartmouth-Hitchcock Medical Center is approximately 12-15 minutes away, downtown Lebanon is about 12 minutes, and Hanover and Dartmouth College are roughly 20-22 minutes by car, making for an easy commute anywhere in the Upper Valley. Whether you're looking for a comfortable primary residence, a low-maintenance place near recreation, or a smart investment with solid bones, 80 May Street delivers genuine opportunity in a desirable location. Schedule your private showing today and discover the potential for yourself.
Active
Listed by: BHHS Verani Upper Valley • Vin Morris
$249,999
80 May Street, Enfield, NH 03748
2beds
1,032sqft
Manufactured Home
Built in 1967
0.34 Acres Lot
$-- Zestimate®
$242/sqft
$-- HOA
What's special
Country setting and viewsFirst-floor laundryForced-air heatElectric stoveEnclosed three-season porchSingle-level layoutMetal roof
- 3 hours
- 103
- 3
Zillow last checked:
Listing updated:
Listed by:
Vin Morris,
BHHS Verani Upper Valley Phone:603-558-0997,
Beth Herndon,
BHHS Verani Upper Valley
Source: PrimeMLS,MLS#: 5111710
Facts & features
Interior
Bedrooms & bathrooms
- Bedrooms: 2
- Bathrooms: 2
- Full bathrooms: 1
- 3/4 bathrooms: 1
Heating
- Pellet Stove, Forced Air
Cooling
- Other
Appliances
- Included: Dishwasher, Dryer, Microwave, Refrigerator, Washer, Electric Stove, Electric Water Heater
- Laundry: 1st Floor Laundry
Features
- Primary BR w/ BA
- Basement: Crawl Space,Dirt,Gravel
- Attic: Attic with Hatch/Scuttle
Interior area
- Total structure area: 1,032
- Total interior livable area: 1,032 sqft
- Finished area above ground: 1,032
- Finished area below ground: 0
Video & virtual tour
Property
Parking
- Parking features: Gravel, Driveway, Parking Spaces 3 - 5
- Has uncovered spaces: Yes
Features
- Levels: One
- Stories: 1
- Patio & porch: Enclosed Porch
- Exterior features: Building
- Has view: Yes
- Frontage length: Road frontage: 100
Lot
- Size: 0.34 Acres
- Features: Country Setting, Views
Details
- Parcel number: EFLDM14B62L
- Zoning description: R1
- Special conditions: Standard
Construction
Type & style
- Home type: MobileManufactured
- Property subtype: Manufactured Home
Materials
- Aluminum Siding, Metal Siding, Vinyl Exterior
- Foundation: Block, Gravel/Pad, Pillar/Post/Pier, Skirted
- Roof: Metal
Condition
- New construction: No
- Year built: 1967
Utilities & green energy
- Electric: 100 Amp Service, Circuit Breakers
- Sewer: 1000 Gallon, Septic Tank
- Utilities for property: Cable
Community & HOA
Location
- Region: Enfield
Financial & listing details
- Price per square foot: $242/sqft
- Tax assessed value: $146,700
- Annual tax amount: $2,616
- Date on market: 9/27/2026
- Road surface type: Paved
- Body type: Single Wide
Estimated market value
Not available
Estimated sales range
Not available
Not available
Price history
| Date | Event | Price |
|---|---|---|
| 9/27/2026 | Listed for sale | $249,999$242/sqft |
Source:  PrimeMLS #5111710 Report a problem PrimeMLS #5111710 Report a problem | ||
| 9/13/2026 | Listing removed | $249,999$242/sqft |
Source: PrimeMLS #5103184 Report a problem | ||
| 8/4/2026 | Listed for sale | $249,999+108.5%$242/sqft |
Source: PrimeMLS #5103184 Report a problem | ||
| 3/24/2015 | Listing removed | $119,900$116/sqft |
Source: Granite Northland/Canaan #4374779 Report a problem | ||
| 12/17/2014 | Listed for sale | $119,900+215.5%$116/sqft |
Source: Granite Northland/Canaan #4374779 Report a problem | ||
| 12/9/2013 | Sold | $38,000$37/sqft |
Source: Public Record Report a problem | ||
Public tax history
| Year | Property taxes | Tax assessment |
|---|---|---|
| 2024 | $2,481 +18.8% | $146,700 +90.8% |
| 2023 | $2,089 +5.5% | $76,900 |
| 2022 | $1,980 +1.2% | $76,900 |
| 2021 | $1,957 | $76,900 |
| 2020 | $1,957 +22.3% | $76,900 +20.5% |
| 2015 | $1,600 +0.6% | $63,800 -7.1% |
| 2014 | $1,591 +14.1% | $68,700 |
| 2012 | $1,395 -1.5% | $68,700 |
| 2011 | $1,416 +8.3% | $68,700 |
| 2009 | $1,307 -8.9% | $68,700 +10.3% |
| 2008 | $1,435 +1.8% | $62,300 |
| 2007 | $1,409 | $62,300 |
Find assessor info on the county website
Monthly payment
Climate risks
Neighborhood: 03748
Similar homes
- $345,0002 bd2 ba1.2k sqft14 Chester Lane #3, Enfield, NH 03748Active
 MLS ID #5107577, Josh Hunt. PrimeMLS
 - $210,0002 bd2 ba1.1k sqft49 West Shore Road, Canaan, NH 03741Active
 MLS ID #5101592, Frederick Lane. PrimeMLS
 - $199,9003 bd2 ba880 sqft3 Daniels Drive, Enfield, NH 03748Active
 MLS ID #5097885, Fred Bender. PrimeMLS
 - $239,9003 bd2 ba1.4k sqft557 Fernwood Farms Road, Canaan, NH 03741Active
 MLS ID #5088400, Vanessa Stone. PrimeMLS
