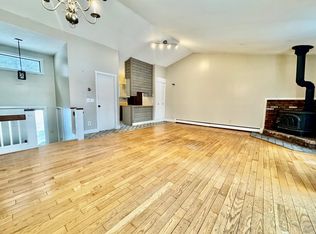
Open House Saturday 10/17 1:00-3:00 Welcome to Unit 3F at Quechee Hollow Condominiums, a beautifully reimagined two-bedroom residence in the heart of Quechee Lakes, Vermont’s premier four-season resort community in the Upper Valley. Thoughtfully renovated in 2021 in a striking modern European style, this light-filled end unit offers a rare blend of contemporary design, craftsmanship, and resort living. The extensive renovation transformed the home from top to bottom, including new plumbing and electrical systems, maple flooring throughout, plaster walls, and the addition of a second heating zone for enhanced comfort. The sleek custom kitchen is a standout feature, showcasing quartz countertops, a large center island, matching quartz dining table included in the sale, a Thermador induction cooktop and oven, custom stainless steel hood vent, and a Perlick under-counter dual-drawer freezer. A discreetly integrated Miele washer and dryer are tucked behind custom cabinetry on the first floor. Architectural details elevate the interior, including a custom floating staircase leading to the second level where raised ceilings create an airy sense of space. Upstairs, two inviting bedrooms and a beautifully appointed custom bathroom feature high-end finishes and refined modern styling. Every detail has been thoughtfully executed, resulting in a truly one-of-a-kind property. Ownership in Quechee Lakes includes access to The Quechee Club, offering year-round recreation with golf, tennis, skiing, fitness facilities, Lake Pinneo access, and endless outdoor pursuits. Ideally located just a short walk to the iconic Simon Pearce restaurant, approximately 20 minutes to Dartmouth College and Dartmouth Hitchcock Medical Center, and 25 minutes to Killington Resort. The charming village of Woodstock, Vermont is just seven miles away, reached by an idyllic covered bridge drive.
Active
Listed by: Willow Brook Realty • Sandy Reavill
Price cut: $10K (7/28)
$239,000
96 Quechee Hollow Lane #3F, Hartford, VT 05059
2beds
880sqft
Condominium
Built in 1978
-- sqft lot
$-- Zestimate®
$272/sqft
$-- HOA
What's special
Beautifully reimagined two-bedroom residenceArchitectural detailsMaple flooring throughoutPlaster wallsLight-filled end unitQuartz countertopsTwo inviting bedrooms
- 174 days
- 189
- 17
Zillow last checked:
Listing updated:
Listed by:
Sandy Reavill,
Willow Brook Realty 860-841-1465
Source: PrimeMLS,MLS#: 5084961
Facts & features
Interior
Bedrooms & bathrooms
- Bedrooms: 2
- Bathrooms: 1
- 3/4 bathrooms: 1
Heating
- Oil, Baseboard
Cooling
- None
Appliances
- Included: ENERGY STAR Qualified Dishwasher, ENERGY STAR Qualified Dryer, Refrigerator, Washer, ENERGY STAR Qualified Washer, Electric Water Heater, Exhaust Fan
- Laundry: 1st Floor Laundry
Features
- Flooring: Tile, Wood
- Basement: Other,Unfinished
Interior area
- Total structure area: 880
- Total interior livable area: 880 sqft
- Finished area above ground: 880
- Finished area below ground: 0
Video & virtual tour
Property
Parking
- Parking features: Gravel
Accessibility
- Accessibility features: Access to Parking, Bathroom w/Step-in Shower
Features
- Levels: 1.75
- Stories: 1.75
- Waterfront features: Pond Site, Beach Access
- Body of water: Pinneo Lake
Lot
- Features: Deed Restricted, Landscaped, Major Road Frontage
Details
- Zoning description: QMP
- Special conditions: Standard
Construction
Type & style
- Home type: Condo
- Architectural style: Gambrel
- Property subtype: Condominium
Materials
- Wood Exterior, Wood Siding
- Foundation: Concrete
- Roof: Architectural Shingle
Condition
- New construction: No
- Year built: 1978
Utilities & green energy
- Electric: 200+ Amp Service
- Sewer: Public Sewer
- Utilities for property: Cable Available
Community & HOA
Community
- Subdivision: Quechee Lakes
HOA
- Amenities included: Maintenance Structure, Master Insurance, Common Acreage
- Services included: Maintenance Grounds, Plowing, Trash, Condo Association Fee
- Additional fee info: Fee: $421.5
Location
- Region: Hartford
Financial & listing details
- Price per square foot: $272/sqft
- Annual tax amount: $4,791
- Date on market: 4/23/2026
- Road surface type: Paved
Estimated market value
Not available
Estimated sales range
Not available
Not available
Price history
| Date | Event | Price |
|---|---|---|
| 7/28/2026 | Price change | $239,000-4%$272/sqft |
Source:  PrimeMLS #5084961 Report a problem PrimeMLS #5084961 Report a problem | ||
| 6/4/2026 | Price change | $249,000-3.9%$283/sqft |
Source: PrimeMLS #5084961 Report a problem | ||
| 4/23/2026 | Listed for sale | $259,000$294/sqft |
Source: PrimeMLS #5084961 Report a problem | ||
Public tax history
Tax history is unavailable.
Monthly payment
Est. payment
Payment breakdown
Explore the cost of this home by adjusting the details. Changes won't be saved.Climate risks
Neighborhood: 05059
Nearby schools
Schools provided by the listing agent
- Elementary: Ottauquechee School
- Middle: Hartford Memorial Middle
- High: Hartford High School
- District: Hartford School District
Source: PrimeMLS. This data may not be complete. We recommend contacting the local school district to confirm school assignments for this home.
Similar homes
- $235,0002 bd1 ba832 sqftQuechee Hollow, Hartford, VT 05059Active
 MLS ID #5098462, Amy Tissera. PrimeMLS
 - $230,0002 bd2 ba1k sqftMill Run lll, Hartford, VT 05059Active
 MLS ID #5078476, Heather Ashline. PrimeMLS
 - $235,0002 bd1 ba832 sqft574 Willard Rd #2B, Hartford, VT 05047For Sale By Owner

- $249,9002 bd2 ba1k sqftMill Run, Hartford, VT 05059Active
 MLS ID #5089367, Jacqueline Jameson. PrimeMLS
