
Welcome to a new condo listing that offers the perfect blend of privacy and convenience. Located in the heart of Enfield yet tucked away at the end of a dead-end road, this property lets you enjoy a country feel just 20 minutes from DHMC. The first floor has a comfortable, open-floor plan featuring a fireplace for added warmth and ambiance. The kitchen opens to the dining area. The second floor has two spacious bedrooms, a full bathroom, and dedicated laundry space. The basement level offers additional space perfect for a recreation room or bonus area. This property provides all the convenience of condo living with the benefit of low association fees. Come to our open house this Saturday, 9/5, from 2-4.
Active
Listed by: Snyder Donegan Real Estate Group • Josh Hunt • 802-457-2600
Price cut: $14K (9/10)
$345,000
14 Chester Lane #3, Enfield, NH 03748
2beds
1,299sqft
Condominium, Townhouse
Built in 1987
-- sqft lot
$339,500 Zestimate®
$266/sqft
$-- HOA
What's special
Two spacious bedroomsComfortable open-floor planDedicated laundry space
- 46 days
- 382
- 10
Zillow last checked:
Listing updated:
Listed by:
Josh Hunt,
Snyder Donegan Real Estate Group Cell:603-727-2290
Source: PrimeMLS,MLS#: 5107577
Facts & features
Interior
Bedrooms & bathrooms
- Bedrooms: 2
- Bathrooms: 2
- Full bathrooms: 1
- 1/2 bathrooms: 1
Heating
- Hot Water, Boiler
Cooling
- None
Appliances
- Included: Electric Cooktop, Dishwasher, Refrigerator, Electric Stove
- Laundry: 2nd Floor Laundry
Features
- Flooring: Carpet, Vinyl Plank
- Basement: Concrete,Concrete Floor,Interior Stairs,Interior Entry
- Number of fireplaces: 1
- Fireplace features: 1 Fireplace
Interior area
- Total structure area: 1,809
- Total interior livable area: 1,299 sqft
- Finished area above ground: 1,299
- Finished area below ground: 0
Property
Parking
- Parking features: Gravel, Assigned, Driveway
- Has uncovered spaces: Yes
Features
- Levels: Two
- Stories: 2
- Exterior features: Deck
- Frontage length: Road frontage: 167
Lot
- Features: Condo Development, Country Setting, Landscaped, Open Lot
Details
- Parcel number: EFLDM14B66L6V
- Zoning description: R1 W/O
- Special conditions: Standard
Construction
Type & style
- Home type: Townhouse
- Property subtype: Condominium, Townhouse
Materials
- Wood Frame, Vinyl Siding
- Foundation: Concrete
- Roof: Asphalt Shingle
Condition
- New construction: No
- Year built: 1987
Utilities & green energy
- Electric: Circuit Breakers
- Sewer: Shared Septic
- Utilities for property: Propane
Community & HOA
Community
- Subdivision: Anderson Hill Vi
HOA
- Has HOA: Yes
- Services included: Maintenance Grounds, Plowing, Sewer, Trash, HOA Fee
- Additional fee info: Fee: $250
Location
- Region: Enfield
Financial & listing details
- Price per square foot: $266/sqft
- Tax assessed value: $247,900
- Annual tax amount: $4,420
- Date on market: 8/31/2026
- Road surface type: Gravel
Estimated market value
$339,500
$323,000 - $356,000
$2,544/mo
Price history
| Date | Event | Price |
|---|---|---|
| 9/10/2026 | Price change | $345,000-3.9%$266/sqft |
Source:  PrimeMLS #5107577 Report a problem PrimeMLS #5107577 Report a problem | ||
| 8/31/2026 | Listed for sale | $359,000+99.4%$276/sqft |
Source: PrimeMLS #5107577 Report a problem | ||
| 8/5/2021 | Sold | $180,000+33.3%$139/sqft |
Source: PrimeMLS #4861563 Report a problem | ||
| 11/30/2018 | Sold | $135,000-9.7%$104/sqft |
Source: PrimeMLS #4686264 Report a problem | ||
| 7/1/2018 | Listed for sale | $149,500+4.2%$115/sqft |
Source: Staggs-Warren Associates, LLC #4686264 Report a problem | ||
| 6/27/2014 | Sold | $143,500+108%$110/sqft |
Source: Agent Provided Report a problem | ||
| 9/14/2009 | Sold | $69,000$53/sqft |
Source: Public Record Report a problem | ||
Public tax history
| Year | Property taxes | Tax assessment |
|---|---|---|
| 2024 | $4,192 +11.4% | $247,900 +79% |
| 2023 | $3,762 +5.5% | $138,500 |
| 2022 | $3,566 +1.2% | $138,500 |
| 2021 | $3,525 | $138,500 |
| 2020 | $3,525 -2.9% | $138,500 -4.3% |
| 2015 | $3,629 +8.8% | $144,700 +0.5% |
| 2014 | $3,335 +14.1% | $144,000 |
| 2012 | $2,923 | $144,000 |
Find assessor info on the county website
Monthly payment
Est. payment
Payment breakdown
Explore the cost of this home by adjusting the details. Changes won't be saved.Climate risks
Neighborhood: 03748
Nearby schools
Schools provided by the listing agent
- Elementary: Enfield Village School
- Middle: Indian River Middle School
- High: Mascoma Valley Regional High
- District: Enfield School District
Source: PrimeMLS. This data may not be complete. We recommend contacting the local school district to confirm school assignments for this home.
Similar homes
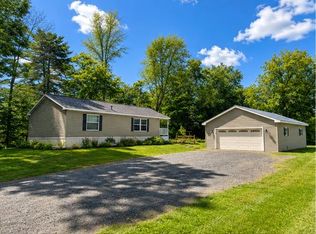
- $319,0002 bd2 ba1k sqft33 Marsten Lane #154, Enfield, NH 03748Active
 MLS ID #5109609, Peter Roberts. PrimeMLS
 - $249,9992 bd2 ba1k sqft80 May Street, Enfield, NH 03748Active
 MLS ID #5111710, Vin Morris. PrimeMLS
 - $382,0003 bd2 ba1.5k sqft92 Moose Mountain Road, Canaan, NH 03741Active
 MLS ID #5113020, Doreen Wyman. PrimeMLS
 - $390,0002 bd1 ba864 sqft11 Arnold Drive, Enfield, NH 03748Active
 MLS ID #5107744, Jenna Luce. PrimeMLS
