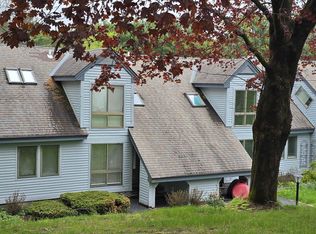
Cozy 2BR, 1.5Ba end unit condo with an open floor plan being sold mostly furnished with only a few exceptions. Located in the Saltbox Village Condo association which offers a private, quiet and well maintained country setting. Within walking distance to the Library, Post Office, Simon Pearce and the Village Green. The kitchen has been updated and a mini split has been added to keep the condo cool in the Summertime. There is a good sized back deck off of the main level and a covered porch with a storage closet at the front entrance.
Active
Listed by: Quechee Lakes Real Estate Center • Herb Hart
$349,000
355 Lyman Batcheller Road #9A, Hartford, VT 05059
2beds
1,380sqft
Condominium, Townhouse
Built in 1978
-- sqft lot
$-- Zestimate®
$253/sqft
$-- HOA
What's special
Open floor plan
- 16 hours
- 64
- 0
Zillow last checked:
Listing updated:
Listed by:
Herb Hart,
Quechee Lakes Real Estate Center 802-369-0152
Source: PrimeMLS,MLS#: 5109463
Facts & features
Interior
Bedrooms & bathrooms
- Bedrooms: 2
- Bathrooms: 2
- Full bathrooms: 1
- 1/2 bathrooms: 1
Heating
- Wood, Baseboard, Direct Vent, Electric, Gas Fireplace
Cooling
- Mini Split
Appliances
- Included: Dishwasher, Disposal, Microwave, Refrigerator, Washer, Gas Stove, Electric Stove, Electric Water Heater
Features
- Dining Area, Kitchen/Living
- Flooring: Carpet, Tile
- Windows: Blinds
- Has basement: No
- Attic: Pull Down Stairs
- Number of fireplaces: 1
- Fireplace features: Wood Burning, 1 Fireplace
- Furnished: Yes
Interior area
- Total structure area: 1,421
- Total interior livable area: 1,380 sqft
- Finished area above ground: 1,380
- Finished area below ground: 0
Property
Parking
- Total spaces: 2
- Parking features: Shared Driveway, Paved, Parking Spaces 2, Unassigned, Visitor
Accessibility
- Accessibility features: 1st Floor 1/2 Bathroom, Access to Parking, Paved Parking, 1st Floor Laundry
Features
- Levels: 1.75
- Stories: 1.75
- Patio & porch: Covered Porch
- Exterior features: Deck
Lot
- Features: Country Setting, Sidewalks, Near Country Club, Near Golf Course, Near Paths, Near Shopping, Near Skiing, Neighborhood, Near Hospital, Near School(s)
Details
- Zoning description: QLLA
- Special conditions: Standard
Construction
Type & style
- Home type: Townhouse
- Architectural style: Contemporary
- Property subtype: Condominium, Townhouse
Materials
- Wood Frame, Wood Siding
- Foundation: Concrete Slab
- Roof: Asphalt Shingle
Condition
- New construction: No
- Year built: 1978
Utilities & green energy
- Electric: 200+ Amp Service, Circuit Breakers
- Sewer: Public Sewer
- Utilities for property: Cable Available, Propane, Phone Available, Underground Gas, Fiber Optic Internt Avail
Community & HOA
Community
- Security: Carbon Monoxide Detector(s), Smoke Detector(s)
HOA
- Amenities included: Fitness Center, Management Plan, Master Insurance, Playground, Recreation Room, Landscaping, Beach Rights, Golf, Sauna, Security, Snow Removal, Trash Removal, Locker Rooms
- Services included: Condo Association Fee, Maintenance Grounds, Plowing, Trash
- Additional fee info: Fee: $1600
Location
- Region: Hartford
Financial & listing details
- Price per square foot: $253/sqft
- Tax assessed value: $327,500
- Annual tax amount: $5,829
- Date on market: 9/11/2026
- Road surface type: Paved
Estimated market value
Not available
Estimated sales range
Not available
Not available
Price history
| Date | Event | Price |
|---|---|---|
| 9/12/2026 | Listed for sale | $349,000$253/sqft |
Source:  PrimeMLS #5109463 Report a problem PrimeMLS #5109463 Report a problem | ||
Public tax history
Tax history is unavailable.
Monthly payment
Est. payment
Payment breakdown
Explore the cost of this home by adjusting the details. Changes won't be saved.Climate risks
Neighborhood: Quechee
Nearby schools
Schools provided by the listing agent
- Elementary: Ottauquechee School
- Middle: Hartford Memorial Middle
- High: Hartford High School
- District: Hartford School District
Source: PrimeMLS. This data may not be complete. We recommend contacting the local school district to confirm school assignments for this home.

- $405,8003 bd3 ba1.5k sqft203 Lyman Batcheller Rd UNIT 11A, Hartford, VT 05047Off Market
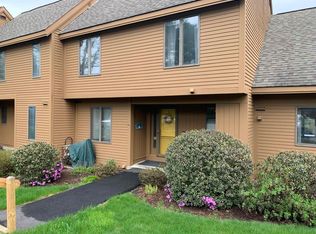
- $452,5003 bd3 ba1.4k sqft355 Lyman Batcheller Rd #12B, Hartford, VT 05047Off Market

- $387,5003 bd3 ba1.8k sqft355 Lyman Batcheller Rd UNIT 8A, Hartford, VT 05047Sold
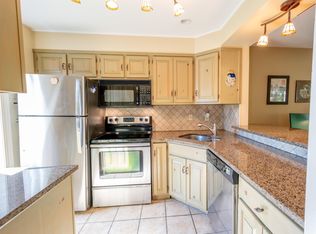
- $320,5002 bd2 ba1.3k sqft355 Lyman Batcheller Rd #B, Quechee, VT 05059Sold
Similar homes
- $399,0003 bd3 ba1.6k sqftSaltBox I, Hartford, VT 05059Active
 MLS ID #5109215, Jill Harlow. PrimeMLS
 - $339,0003 bd2 ba1.5k sqft43 Hartness Way, Hartford, VT 05059Active
 MLS ID #5103178, Chelsea D Bevis. PrimeMLS
 - $465,0003 bd2 ba1.3k sqftLakeland, Hartford, VT 05059Active
 MLS ID #5089267, Kasia Butterfield. PrimeMLS
 - $367,0002 bd2 ba1.3k sqft202 Sugar Hill Lane #2B, Hartford, VT 05084Active
 MLS ID #5104335, Jessica & Anthony Dolan. PrimeMLS
